Trent Kowal / CIR Realty

B+D, 4825 54 Street Camrose , Alberta , T4V 2A3

 MLS® # A2332509

2 bedrooms

3 bathrooms

1,879 sqft

Sign up to View

Days on Market

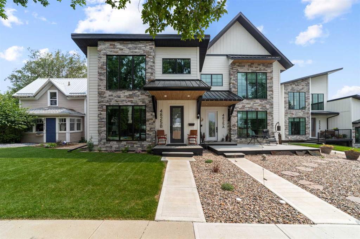
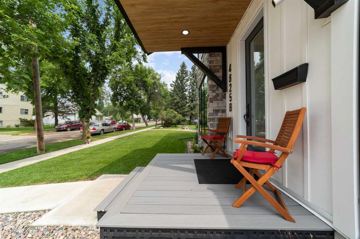
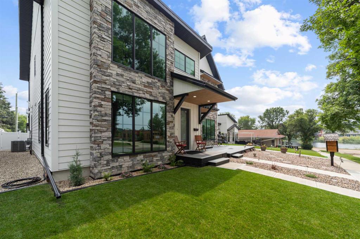
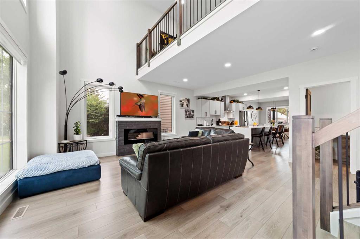
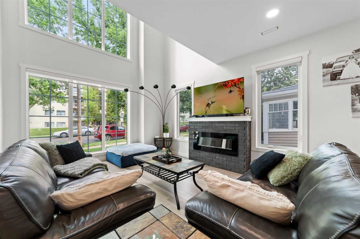
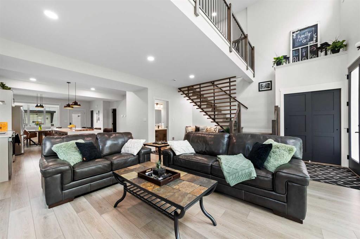
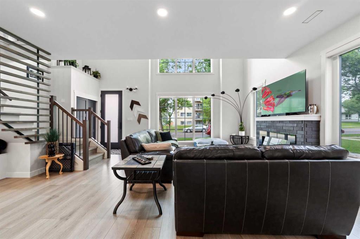
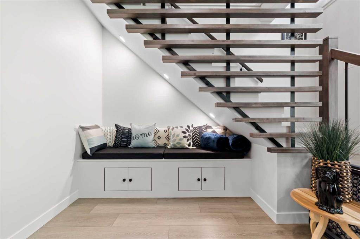
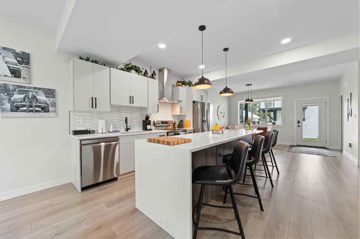
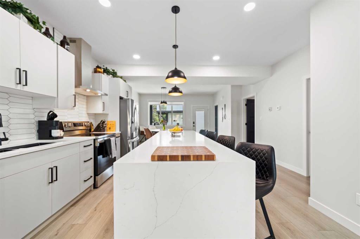
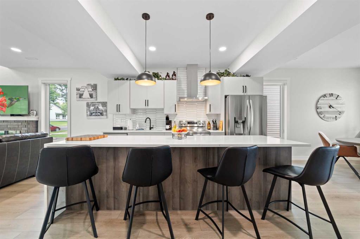
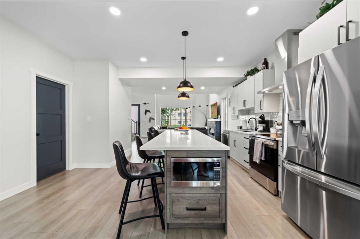
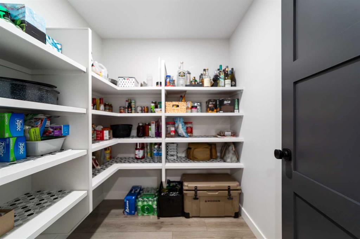
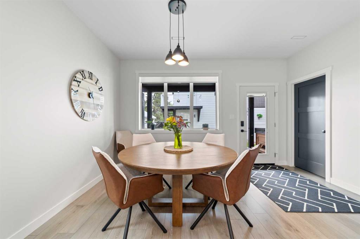
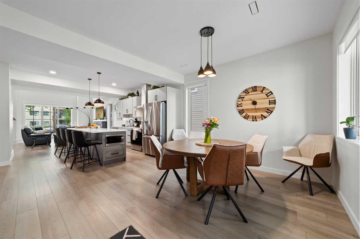
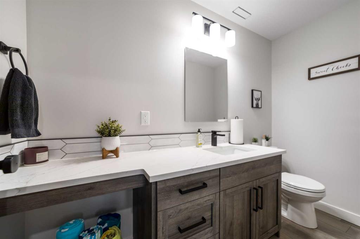
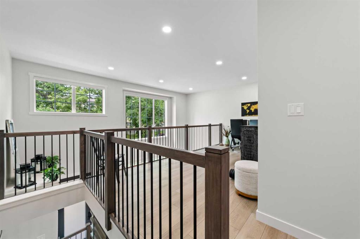
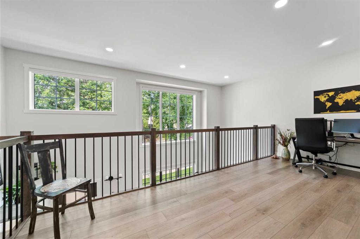
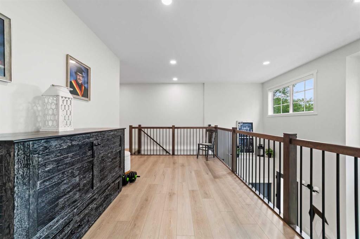
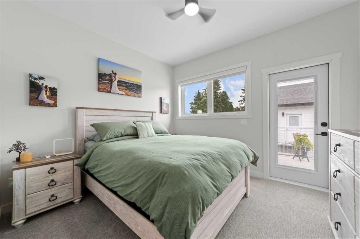
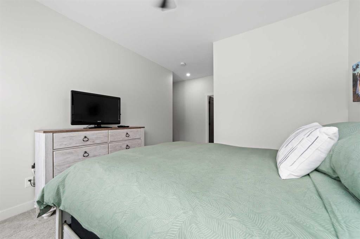
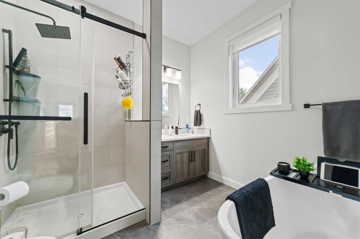
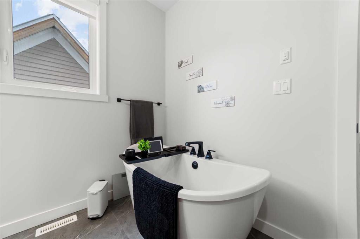
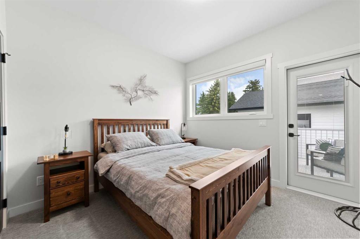
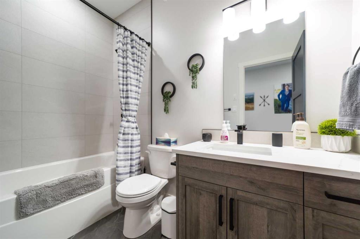
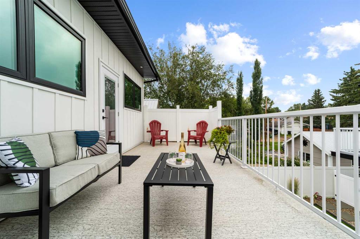
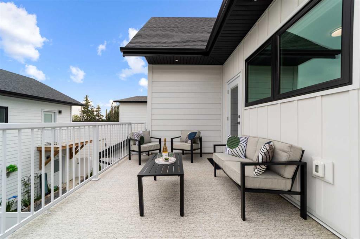
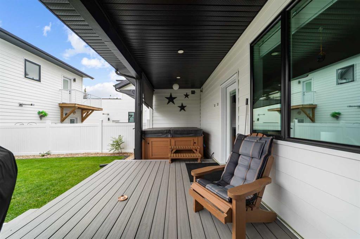
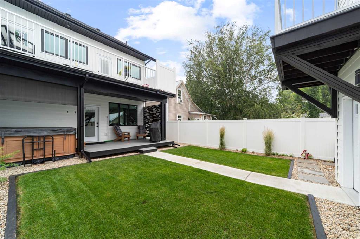
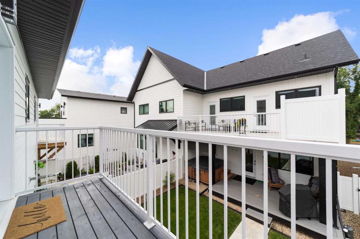
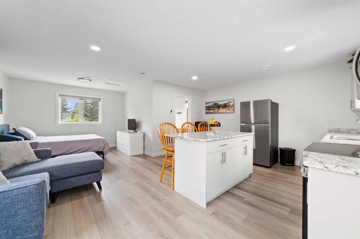
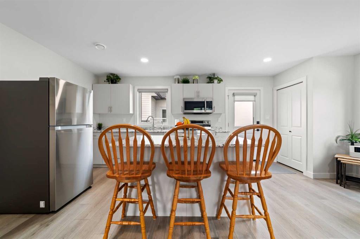
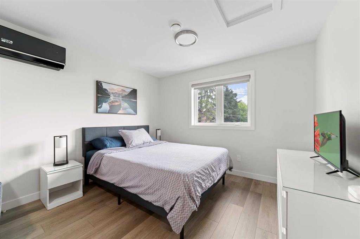
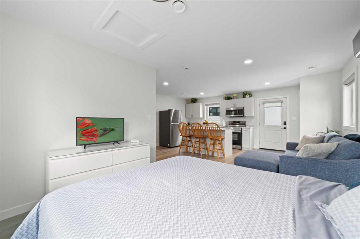
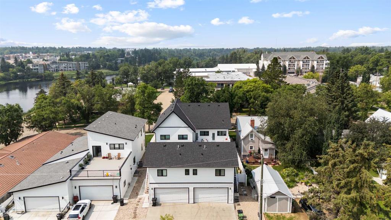
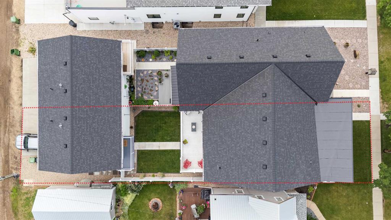
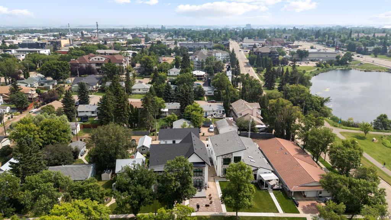
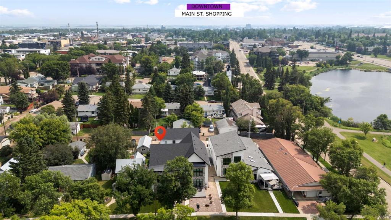
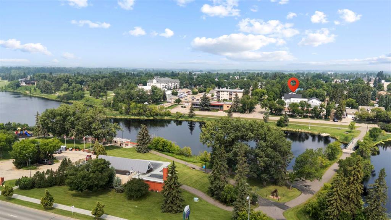
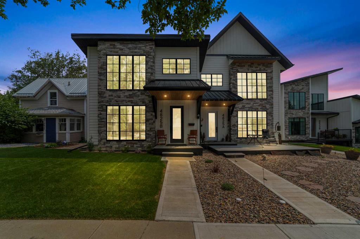
Executive half duplex in the heart of Camrose, just steps from Mirror Lake, walking trails, and downtown amenities. This modern home offers all the benefits of new construction while being located in one of Camrose’s most established and sought-after neighbourhoods. Step inside to an open-concept main floor with soaring ceilings and stunning floor-to-ceiling windows that flood the home with natural light. The spacious kitchen is designed for entertaining, featuring an impressive island with seating, a dedic...

Read More

Essential Information

  • MLS® #
    A2332509
  • Full Bathrooms
    2
  • Partial Bathrooms
    1
  • Year Built
    2023
  • Property Type
    Semi Detached (Half Duplex)
  • Property Style
    2 Storey
    Attached-Side by Side
  • MLS® #
    A2332509
  • Full Bathrooms
    2
  • Partial Bathrooms
    1
  • Year Built
    2023
  • Property Type
    Semi Detached (Half Duplex)
  • Property Style
    2 Storey, Attached-Side by Side
  • MLS® #
    A2332509
  • Full Bathrooms
    2
  • Partial Bathrooms
    1
  • Year Built
    2023
  • Property Type
    Semi Detached (Half Duplex)
  • Property Style
    2 Storey
    Attached-Side by Side

Community Information

  • Postal Code
    T4V 2A3
  • Postal Code
    T4V 2A3
  • Postal Code
    T4V 2A3

Services & Amenities

  • Parking
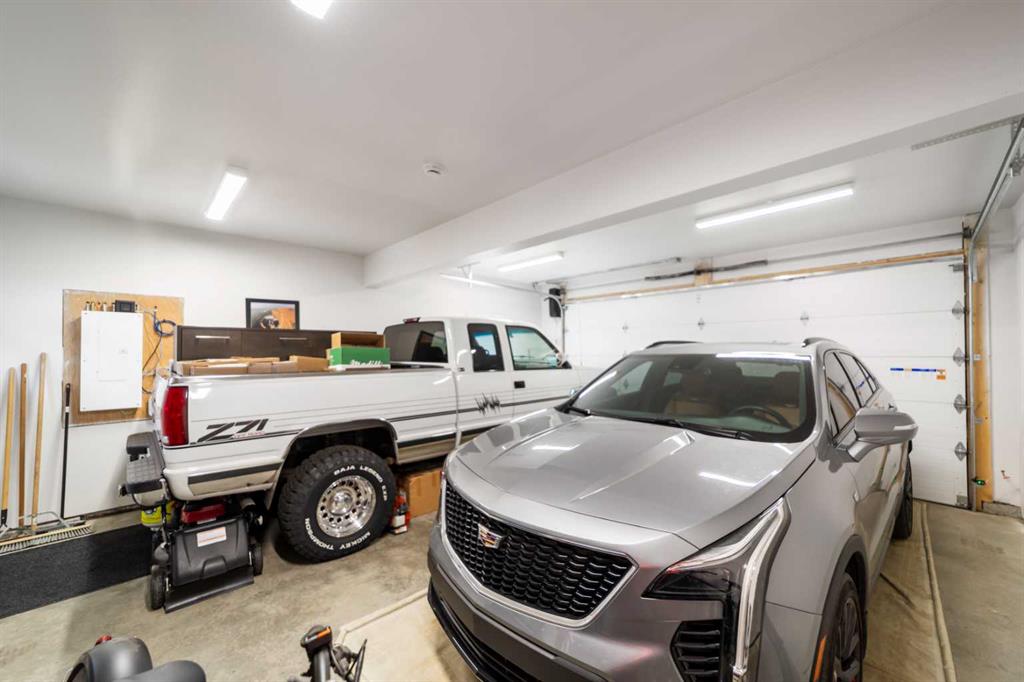
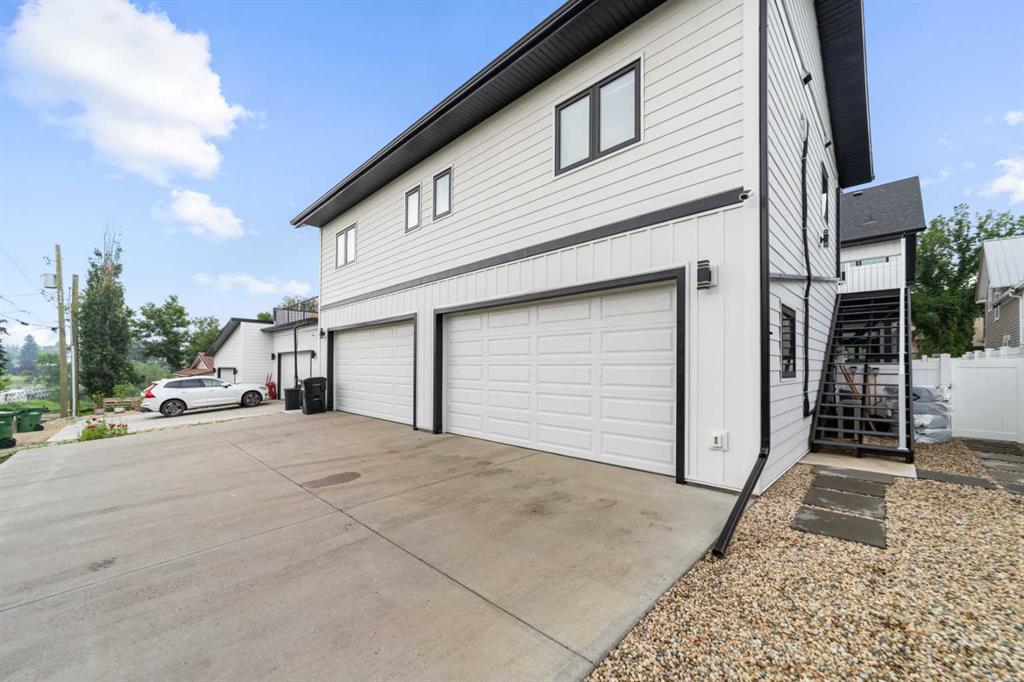
    Double Garage Detached
  • Parking
    Double Garage Detached
  • Parking
    Double Garage Detached

Interior

  • Floor Finish
    Hardwood
  • Heating
    Forced Air
  • Interior Feature
    Double Vanity
    Kitchen Island
    Open Floorplan
    Pantry
    Quartz Counters
    See Remarks
    Walk-In Closet(s)
  • Floor Finish
    Hardwood
  • Heating
    Forced Air
  • Interior Feature
    Double Vanity, Kitchen Island, Open Floorplan, Pantry, Quartz Counters, See Remarks, Walk-In Closet(s)
  • Floor Finish
    Hardwood
  • Heating
    Forced Air
  • Interior Feature
    Double Vanity
    Kitchen Island
    Open Floorplan
    Pantry
    Quartz Counters
    See Remarks
    Walk-In Closet(s)

Exterior

  • Lot/Exterior Features
    Other
  • Roof
    Asphalt Shingle
  • Construction
    Vinyl Siding
  • Lot/Exterior Features
    Other
  • Roof
    Asphalt Shingle
  • Construction
    Vinyl Siding
  • Lot/Exterior Features
    Other
  • Roof
    Asphalt Shingle
  • Construction
    Vinyl Siding

Additional Details

  • Zoning
    29
  • Zoning
    29
  • Zoning
    29

$739,000

B+D, 4825 54 Street

Schedule Tour
Contact Agent

$3366/month
Est. Monthly Payment
$
$
%
Learn More