Kevin Schreder / RE/MAX real estate central alberta

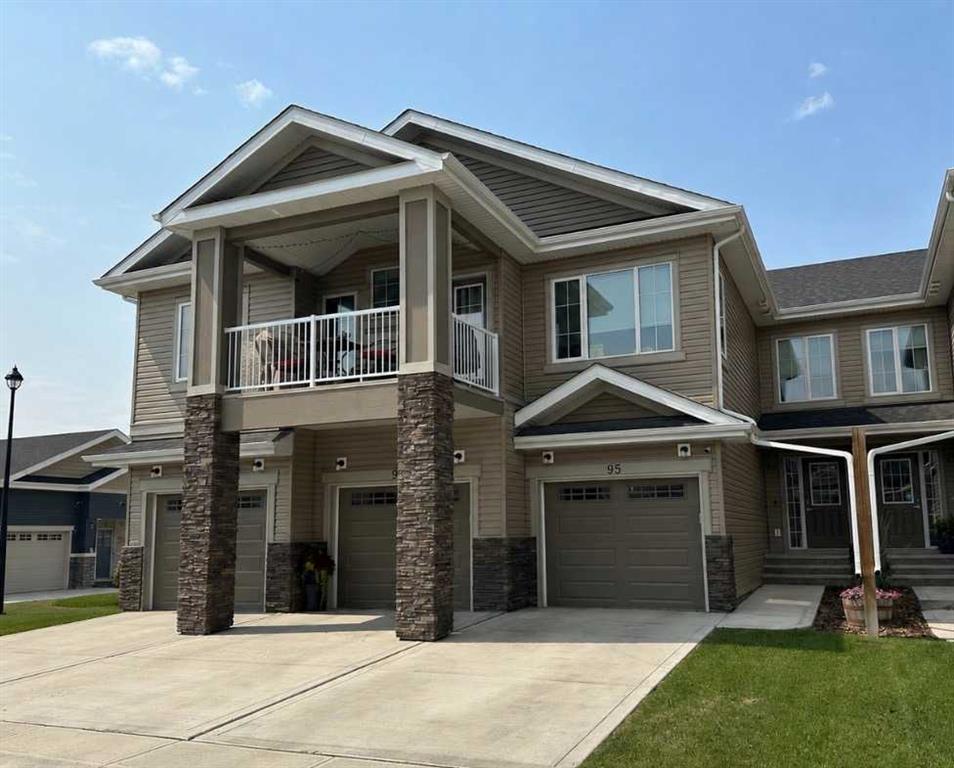
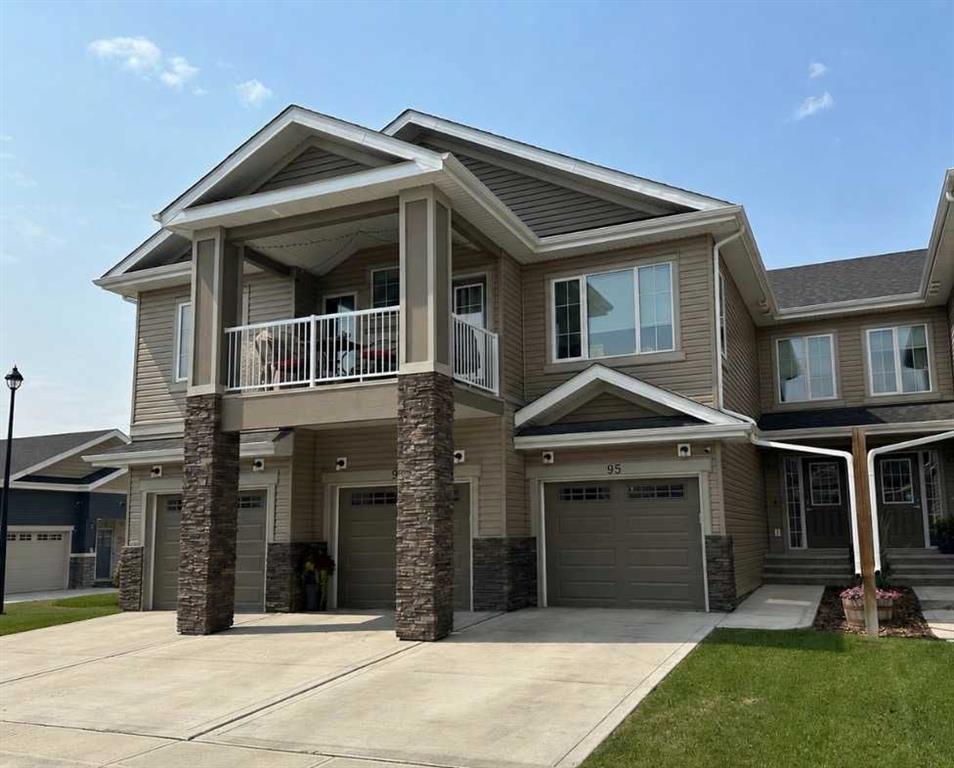
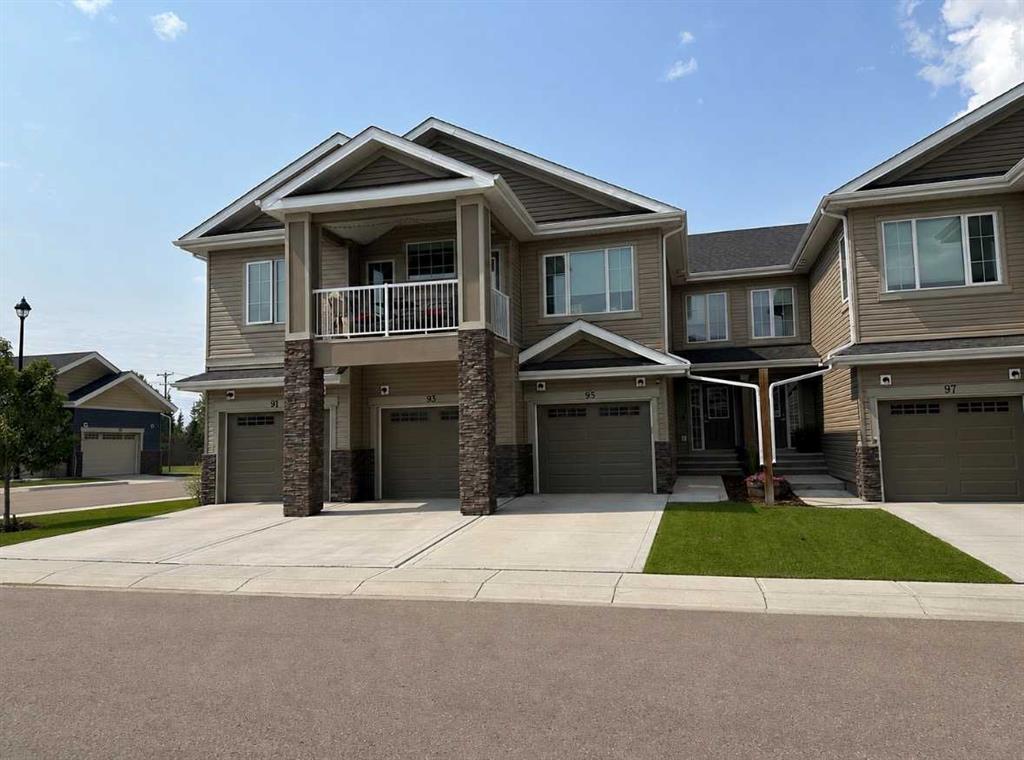
95 Golden Crescent , Townhouse for sale in Garden Heights Red Deer , Alberta , T4P 2S7

 MLS® # A2334204

3 bedrooms

4 bathrooms

1,194 sqft

Sign up to View

Days on Market

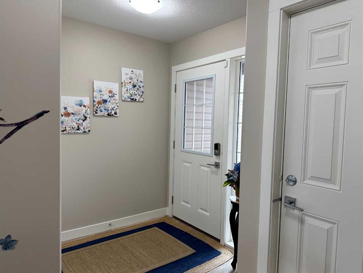
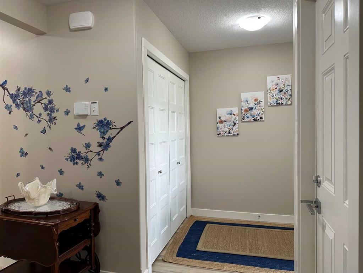
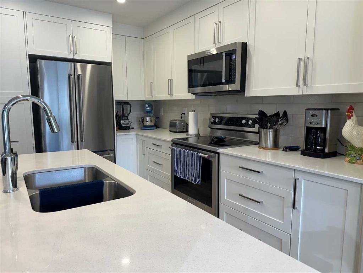
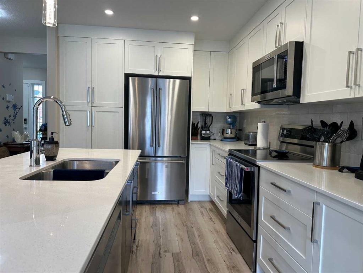
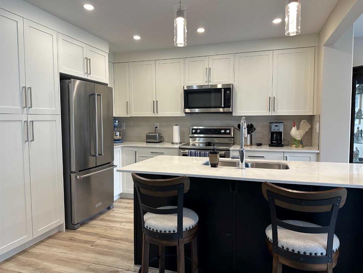
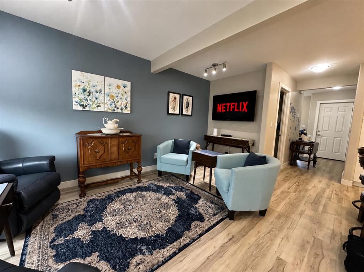
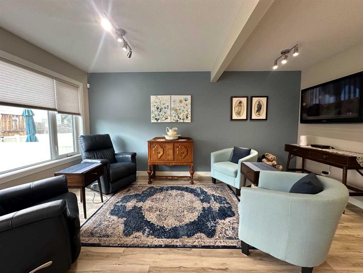
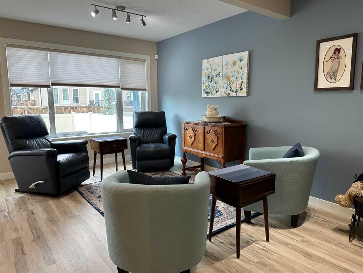
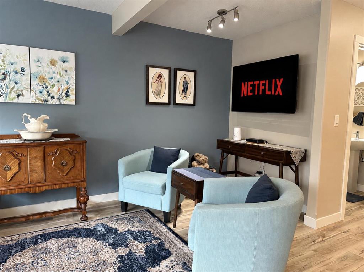
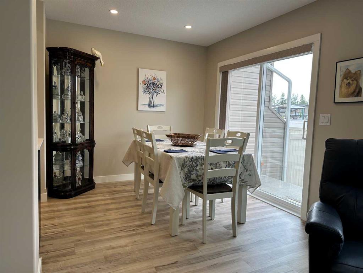
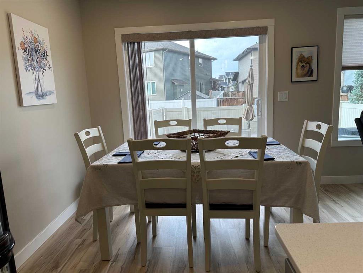
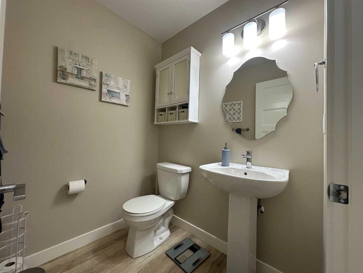
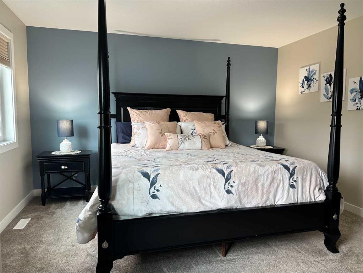
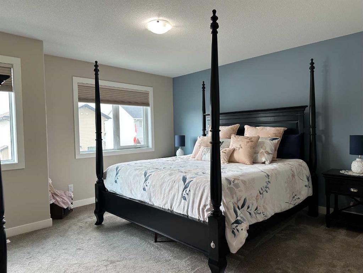
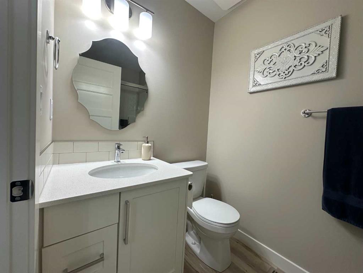
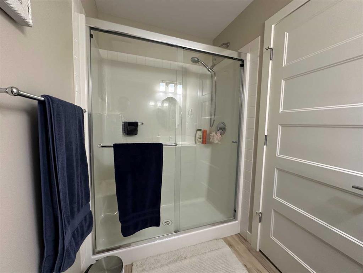
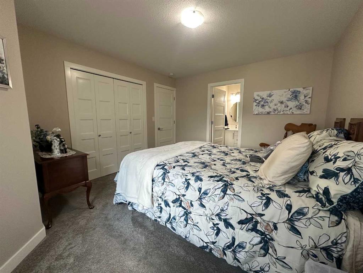
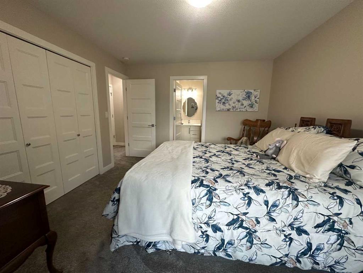
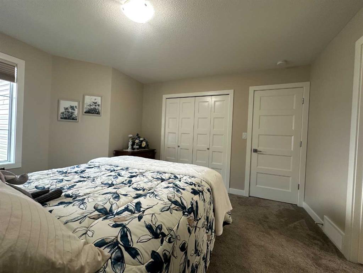
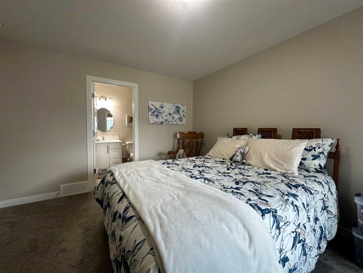
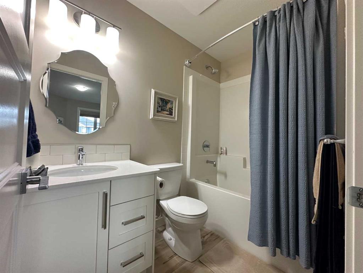
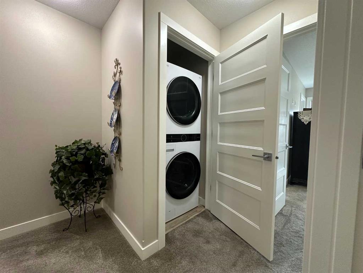
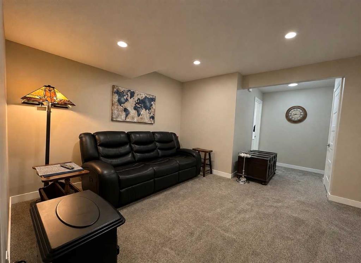
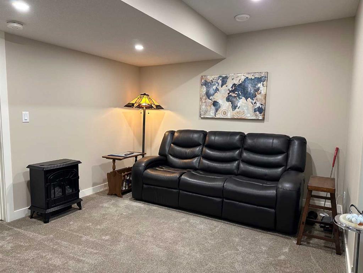
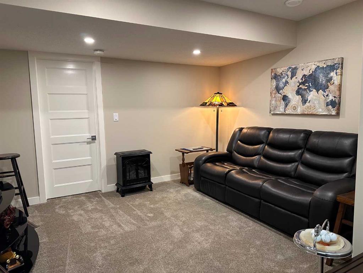
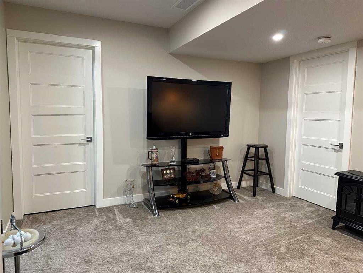
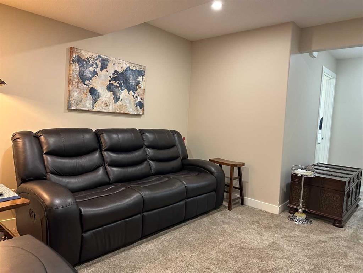
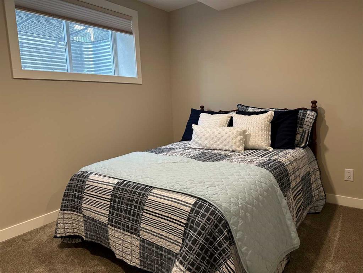
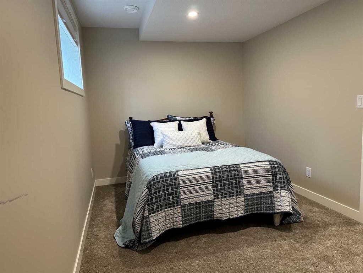
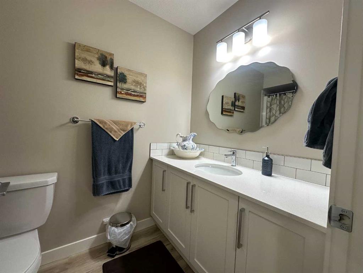
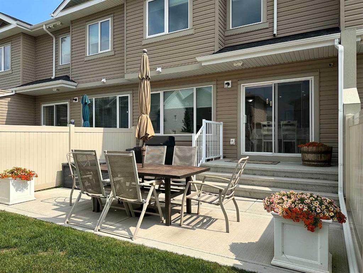
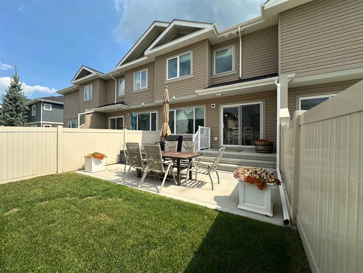
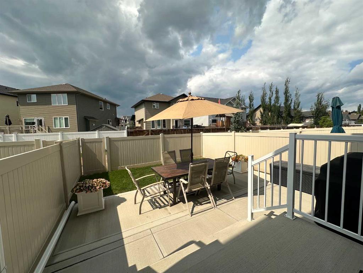
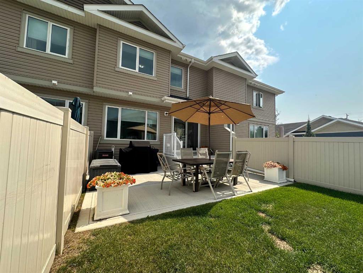
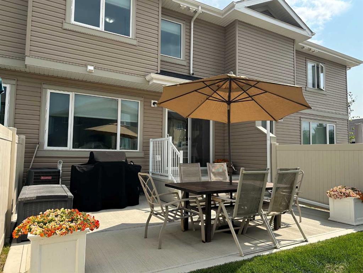
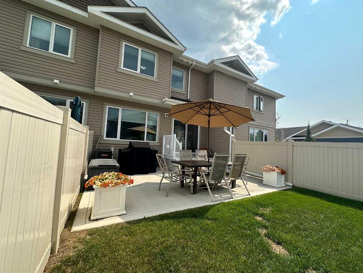
Welcome to this beautifully maintained 1,200 sq. ft. two-storey townhome in the desirable GARDEN HEIGHTS neighbourhood! Offering THREE BEDROOMS, THREE and A HALF BATHROOMS, low condo fees, this move-in-ready home is perfect for FIRST TIME BUYERS, professionals, or anyone looking for an easy-care lifestyle. The BRIGHT & INVITING MAIN FLOOR features an open-concept living room, dining room, and kitchen with classic WHITE cabinetry, QUARTZ COUNTERTOPS, STAINLESS STEEL APPLIANCES, and a convenient two-piece bat...

Read More

Essential Information

  • MLS® #
    A2334204
  • Full Bathrooms
    3
  • Partial Bathrooms
    1
  • Year Built
    2022
  • Property Type
    Row/Townhouse
  • Property Style
    2 Storey
  • MLS® #
    A2334204
  • Full Bathrooms
    3
  • Partial Bathrooms
    1
  • Year Built
    2022
  • Property Type
    Row/Townhouse
  • Property Style
    2 Storey
  • MLS® #
    A2334204
  • Full Bathrooms
    3
  • Partial Bathrooms
    1
  • Year Built
    2022
  • Property Type
    Row/Townhouse
  • Property Style
    2 Storey

Community Information

  • Postal Code
    T4P 2S7
  • Postal Code
    T4P 2S7
  • Postal Code
    T4P 2S7

Services & Amenities

  • Parking
    Concrete Driveway
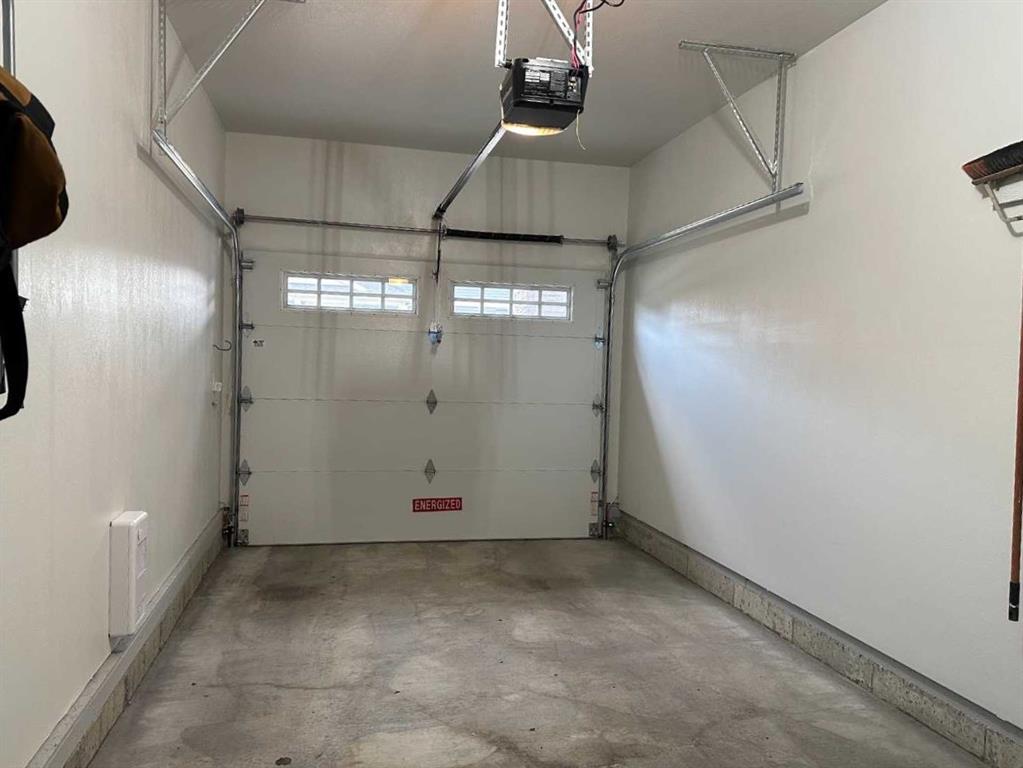
    Garage Door Opener
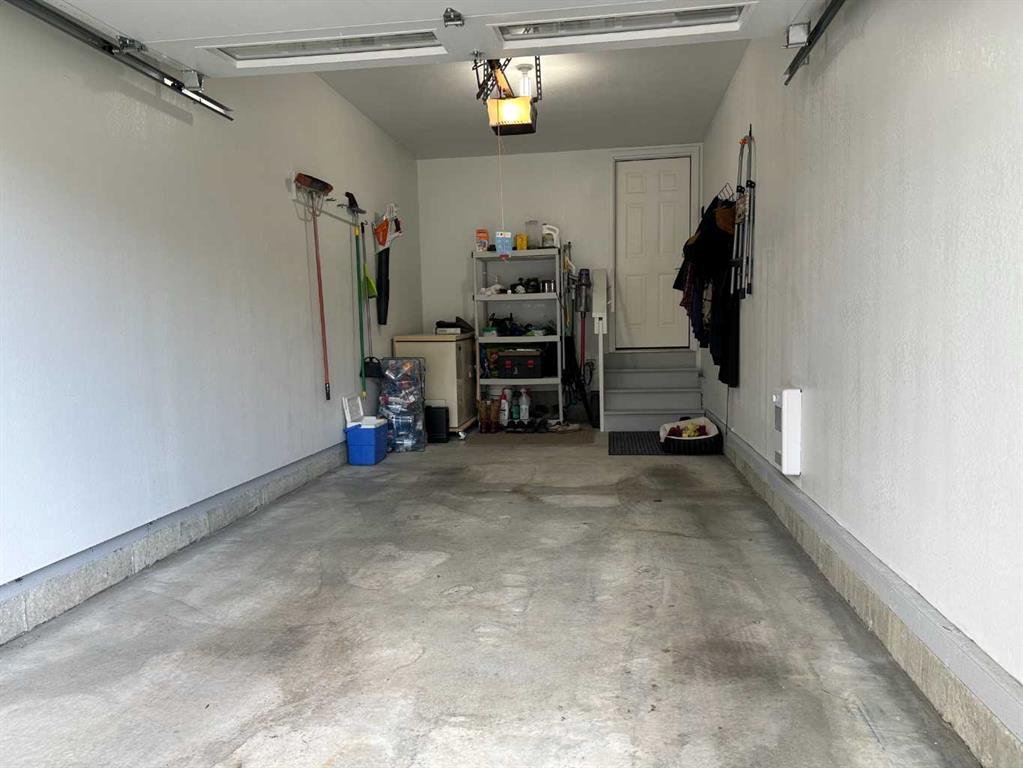
    Heated Garage
    Single Garage Attached
  • Parking
    Concrete Driveway, Garage Door Opener, Heated Garage, Single Garage Attached
  • Parking
    Concrete Driveway
    Garage Door Opener
    Heated Garage
    Single Garage Attached

Interior

  • Floor Finish
    Carpet
    Vinyl Plank
  • Heating
    Forced Air
  • Interior Feature
    Closet Organizers
    Kitchen Island
    Open Floorplan
    Quartz Counters
    Vinyl Windows
    Walk-In Closet(s)
  • Floor Finish
    Carpet, Vinyl Plank
  • Heating
    Forced Air
  • Interior Feature
    Closet Organizers, Kitchen Island, Open Floorplan, Quartz Counters, Vinyl Windows, Walk-In Closet(s)
  • Floor Finish
    Carpet
    Vinyl Plank
  • Heating
    Forced Air
  • Interior Feature
    Closet Organizers
    Kitchen Island
    Open Floorplan
    Quartz Counters
    Vinyl Windows
    Walk-In Closet(s)

Exterior

  • Lot/Exterior Features
    Private Entrance
    Private Yard
  • Roof
    Asphalt Shingle
  • Construction
    Vinyl Siding
    Wood Frame
  • Lot/Exterior Features
    Private Entrance, Private Yard
  • Roof
    Asphalt Shingle
  • Construction
    Vinyl Siding, Wood Frame
  • Lot/Exterior Features
    Private Entrance
    Private Yard
  • Roof
    Asphalt Shingle
  • Construction
    Vinyl Siding
    Wood Frame

Additional Details

  • Zoning
    R-M
  • Zoning
    R-M
  • Zoning
    R-M

$409,900

95 Golden Crescent

Schedule Tour
Contact Agent

$1867/month
Est. Monthly Payment
$
$
%
Learn More