Jessica Holmstrom / CIR Realty

79 Creekside Rise SW, House for sale in Pine Creek Calgary , Alberta , T2X 6G8

 MLS® # A2346255

5 bedrooms

3 bathrooms

2,135 sqft

Sign up to View

Days on Market

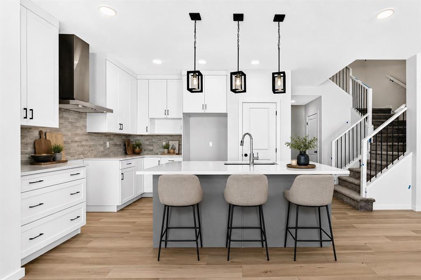
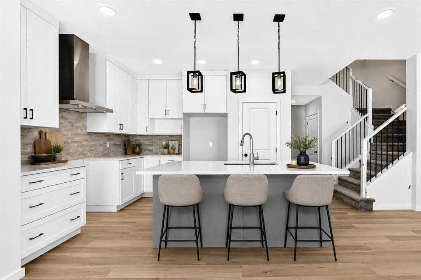
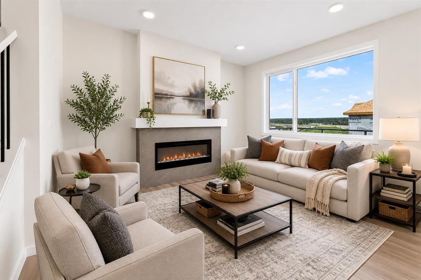
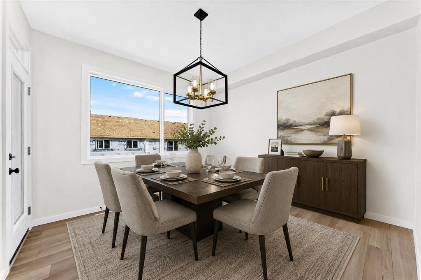
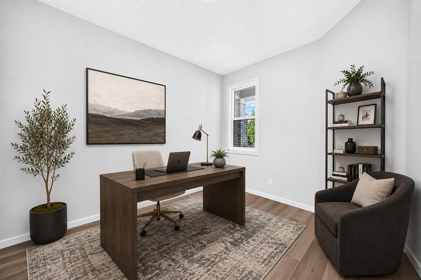
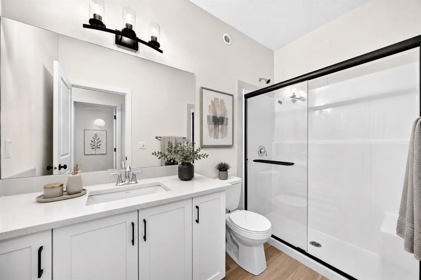
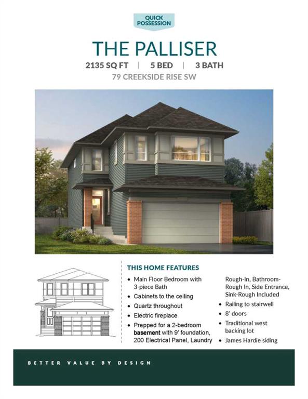
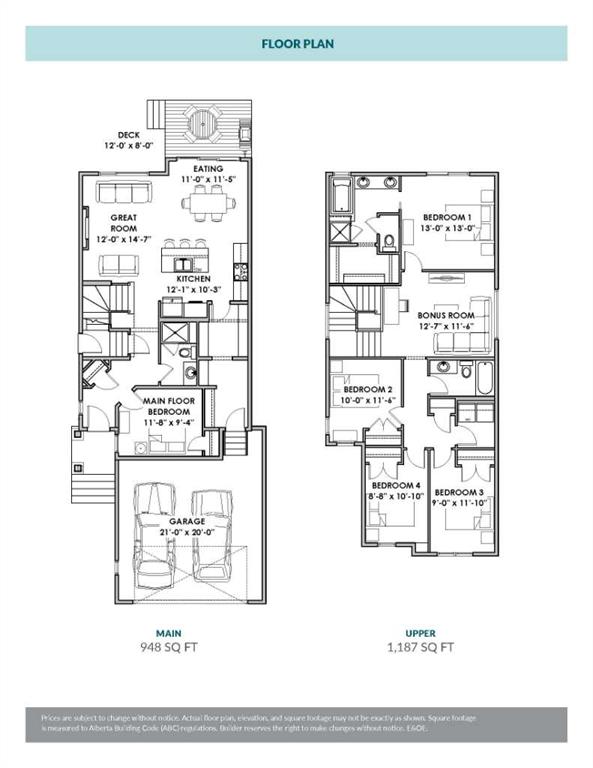
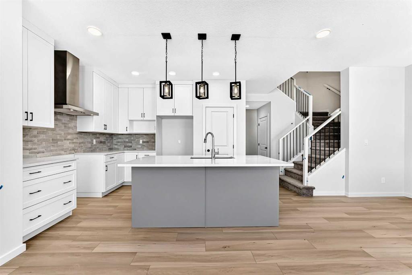
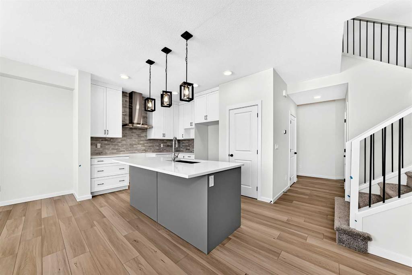
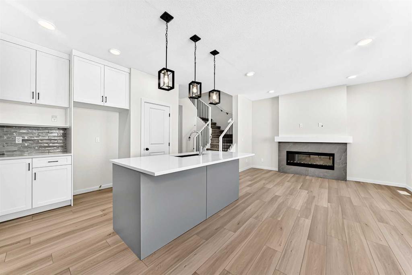
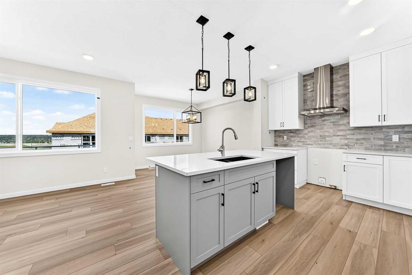
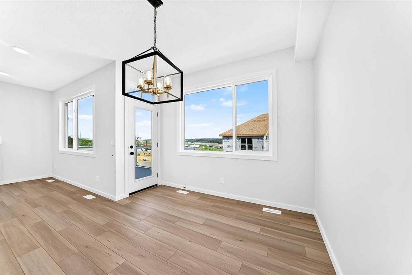
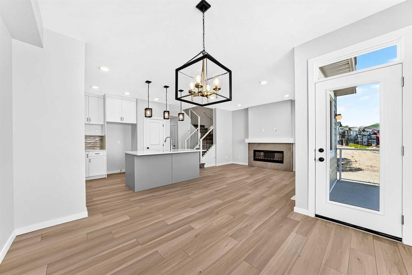
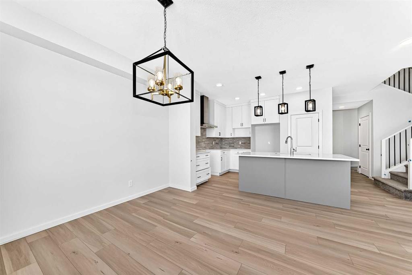
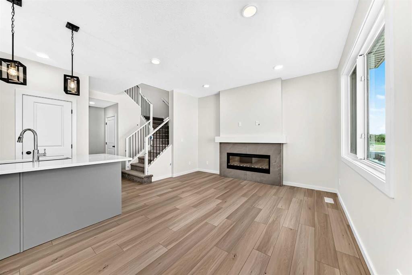
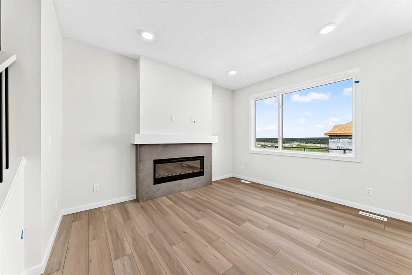
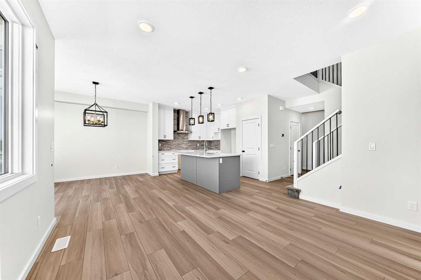
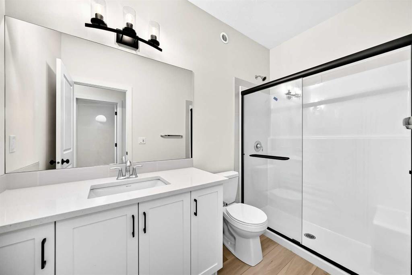
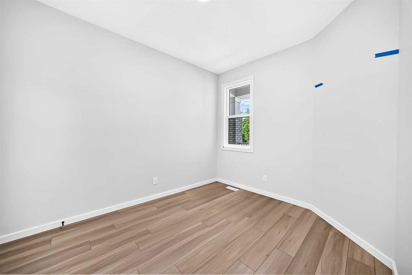
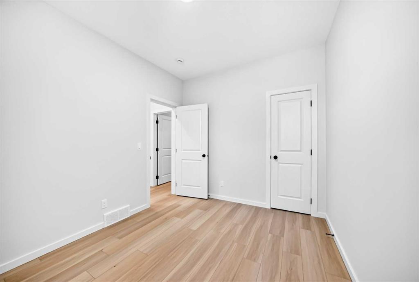
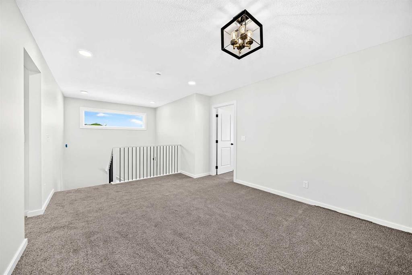
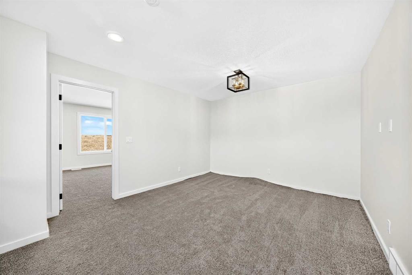
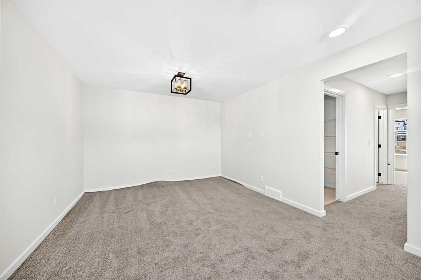
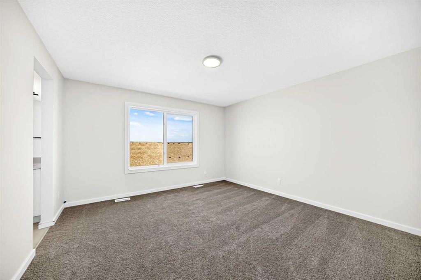
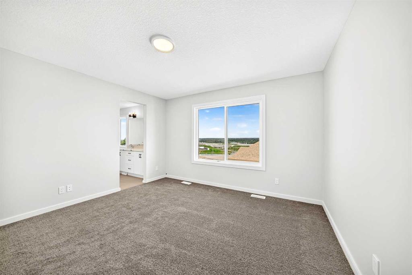
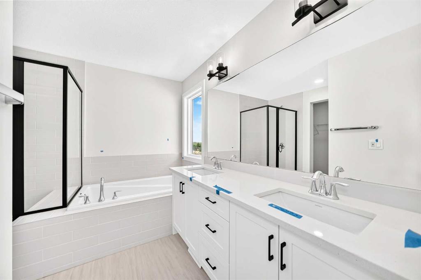
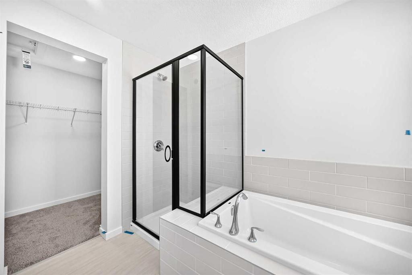
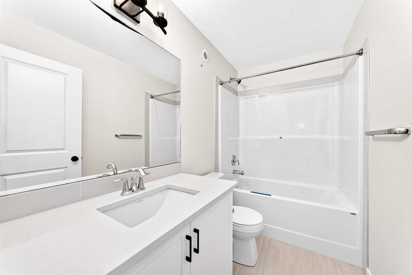
FIVE BEDROOMS ABOVE GRADE CHANGES THE CONVERSATION — ESPECIALLY WHEN ONE OF THEM IS ON THE MAIN FLOOR! The Palliser at 79 Creekside Rise SW takes that flexibility further with a full 3-piece bath beside the main-floor bedroom, making the space equally convincing for guests, extended family, a private office or everyday living. The main level has been stretched where it matters. An extended kitchen/eating area opens through a nearly 9' wide three-panel patio door to a 12' x 8' WEST-FACING DECK, while the gr...

Read More

Essential Information

  • MLS® #
    A2346255
  • Full Bathrooms
    3
  • Year Built
    2026
  • Property Type
    Detached
  • Property Style
    2 Storey
  • MLS® #
    A2346255
  • Full Bathrooms
    3
  • Year Built
    2026
  • Property Type
    Detached
  • Property Style
    2 Storey
  • MLS® #
    A2346255
  • Full Bathrooms
    3
  • Year Built
    2026
  • Property Type
    Detached
  • Property Style
    2 Storey

Community Information

  • Postal Code
    T2X 6G8
  • Postal Code
    T2X 6G8
  • Postal Code
    T2X 6G8

Services & Amenities

  • Parking
    Concrete Driveway
    Double Garage Attached
    Front Drive
    Garage Faces Front
    Insulated
  • Parking
    Concrete Driveway, Double Garage Attached, Front Drive, Garage Faces Front, Insulated
  • Parking
    Concrete Driveway
    Double Garage Attached
    Front Drive
    Garage Faces Front
    Insulated

Interior

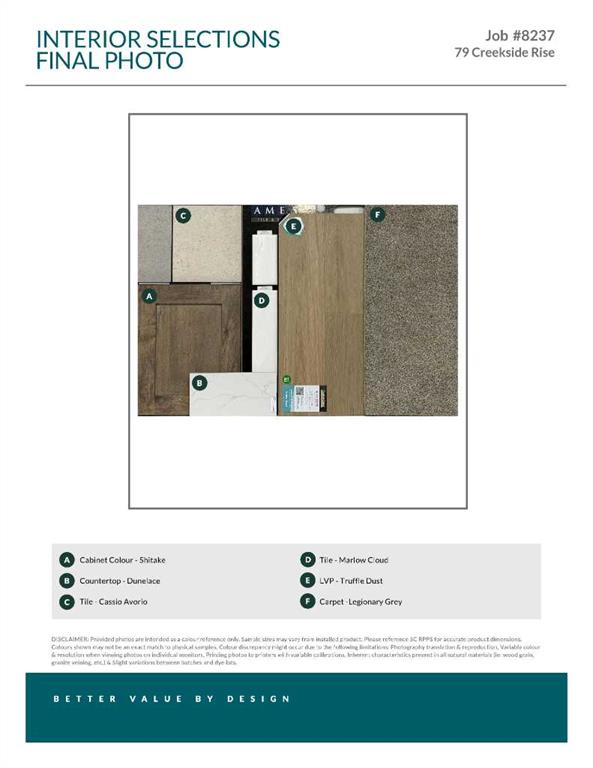
  • Floor Finish
    Carpet
    Tile
    Vinyl Plank
  • Heating
    High Efficiency
    Forced Air
    Humidity Control
    Natural Gas
  • Interior Feature
    Breakfast Bar
    Chandelier
    Double Vanity
    High Ceilings
    Kitchen Island
    Open Floorplan
    Pantry
    Quartz Counters
    Recessed Lighting
    Separate Entrance
    Soaking Tub
    Tankless Hot Water
    Walk-In Closet(s)
    Wired for Data
  • Floor Finish
    Carpet, Tile, Vinyl Plank
  • Heating
    High Efficiency, Forced Air, Humidity Control, Natural Gas
  • Interior Feature
    Breakfast Bar, Chandelier, Double Vanity, High Ceilings, Kitchen Island, Open Floorplan, Pantry, Quartz Counters, Recessed Lighting, Separate Entrance, Soaking Tub, Tankless Hot Water, Walk-In Closet(s), Wired for Data
  • Floor Finish
    Carpet
    Tile
    Vinyl Plank
  • Heating
    High Efficiency
    Forced Air
    Humidity Control
    Natural Gas
  • Interior Feature
    Breakfast Bar
    Chandelier
    Double Vanity
    High Ceilings
    Kitchen Island
    Open Floorplan
    Pantry
    Quartz Counters
    Recessed Lighting
    Separate Entrance
    Soaking Tub
    Tankless Hot Water
    Walk-In Closet(s)
    Wired for Data

Exterior

  • Lot/Exterior Features
    BBQ gas line
    Private Entrance
  • Roof
    Asphalt Shingle
  • Construction
    Brick
    Cement Fiber Board
    Composite Siding
    Mixed
    Wood Frame
  • Lot/Exterior Features
    BBQ gas line, Private Entrance
  • Roof
    Asphalt Shingle
  • Construction
    Brick, Cement Fiber Board, Composite Siding, Mixed, Wood Frame
  • Lot/Exterior Features
    BBQ gas line
    Private Entrance
  • Roof
    Asphalt Shingle
  • Construction
    Brick
    Cement Fiber Board
    Composite Siding
    Mixed
    Wood Frame

Additional Details

  • Zoning
    R-G
  • Zoning
    R-G
  • Zoning
    R-G

$819,900

79 Creekside Rise SW

Schedule Tour
Contact Agent

$3734/month
Est. Monthly Payment
$
$
%
Learn More