Magdalena Cieslak / Royal LePage Benchmark

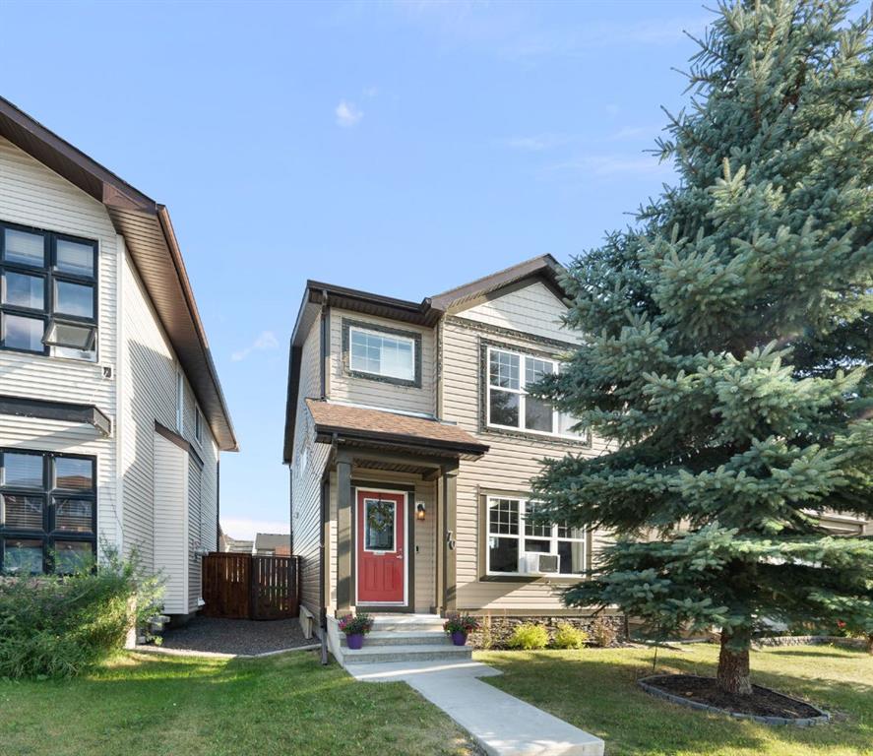
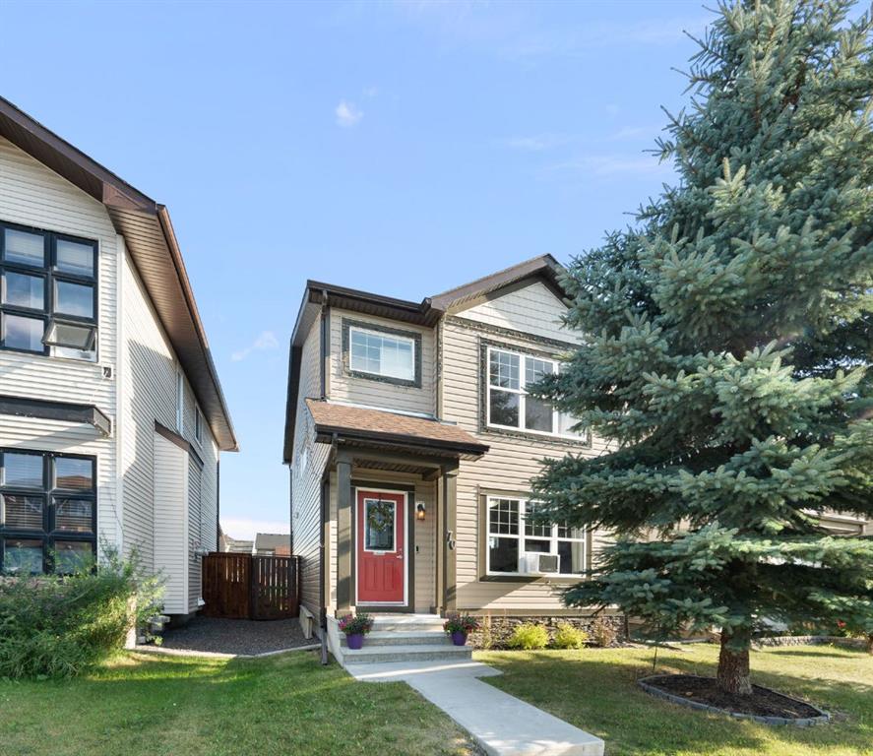
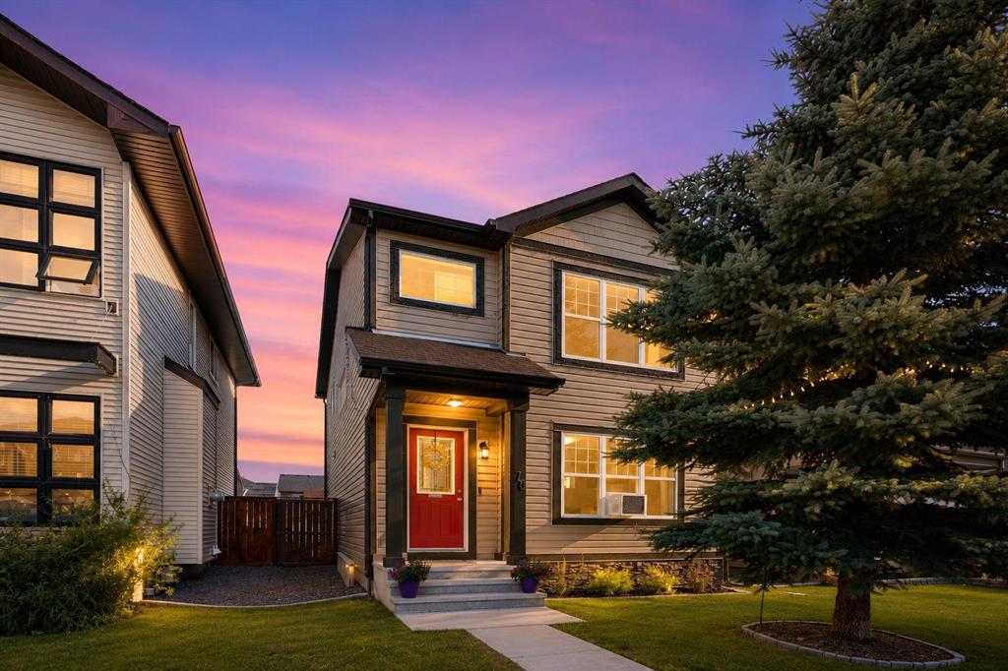
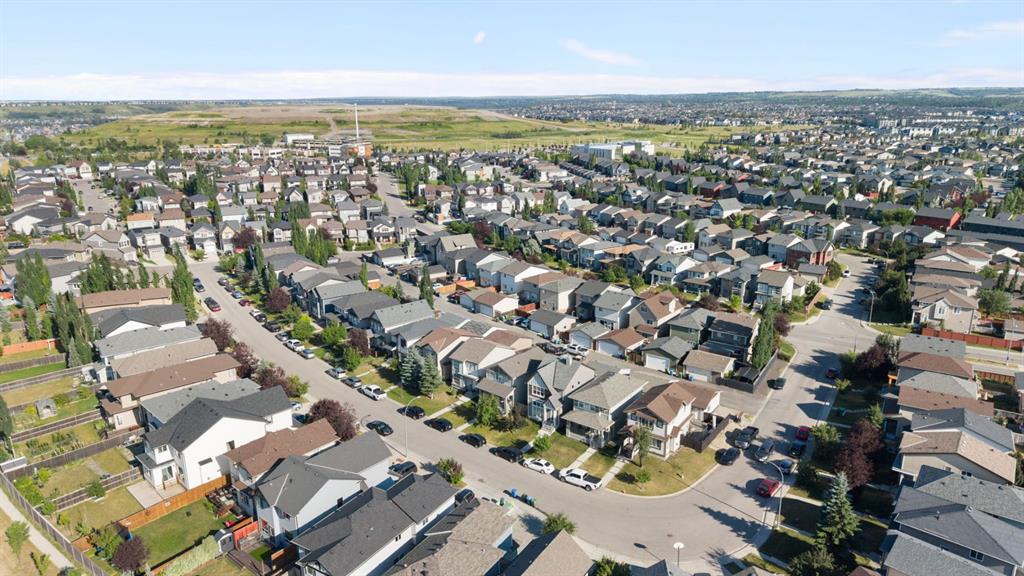
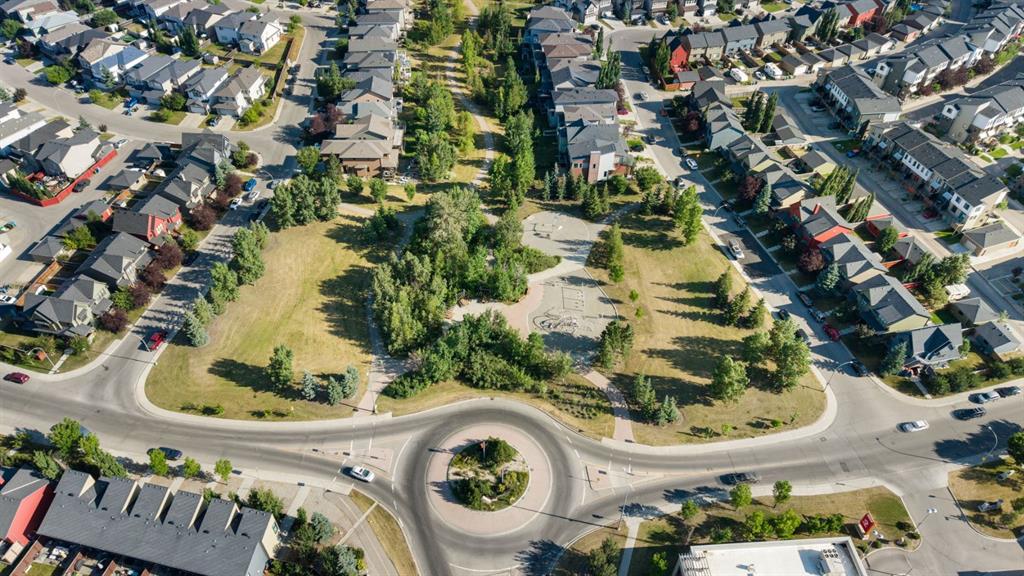
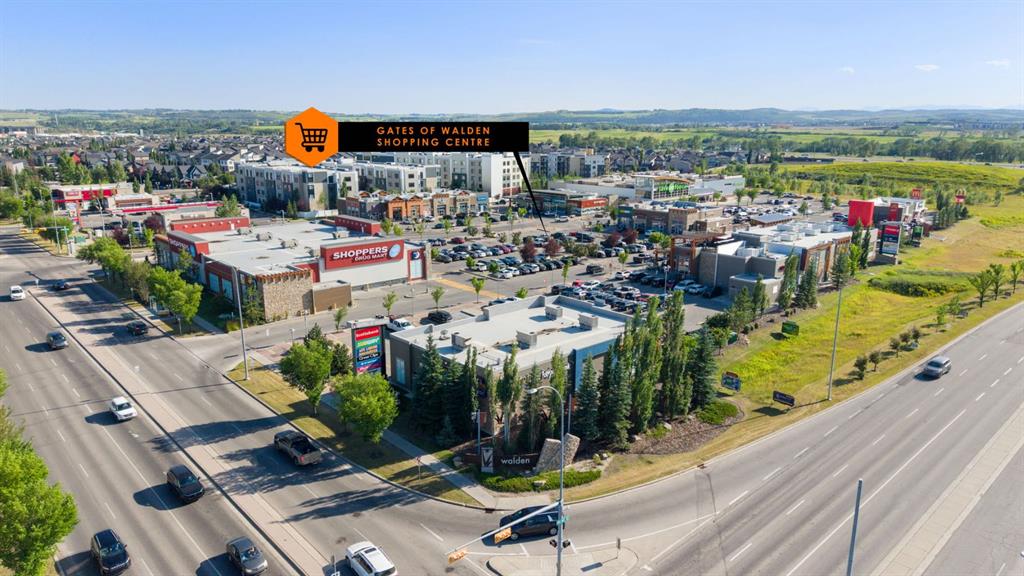
70 Walden Manor SE, House for sale in Walden Calgary , Alberta , T2X0N1

 MLS® # A2348683

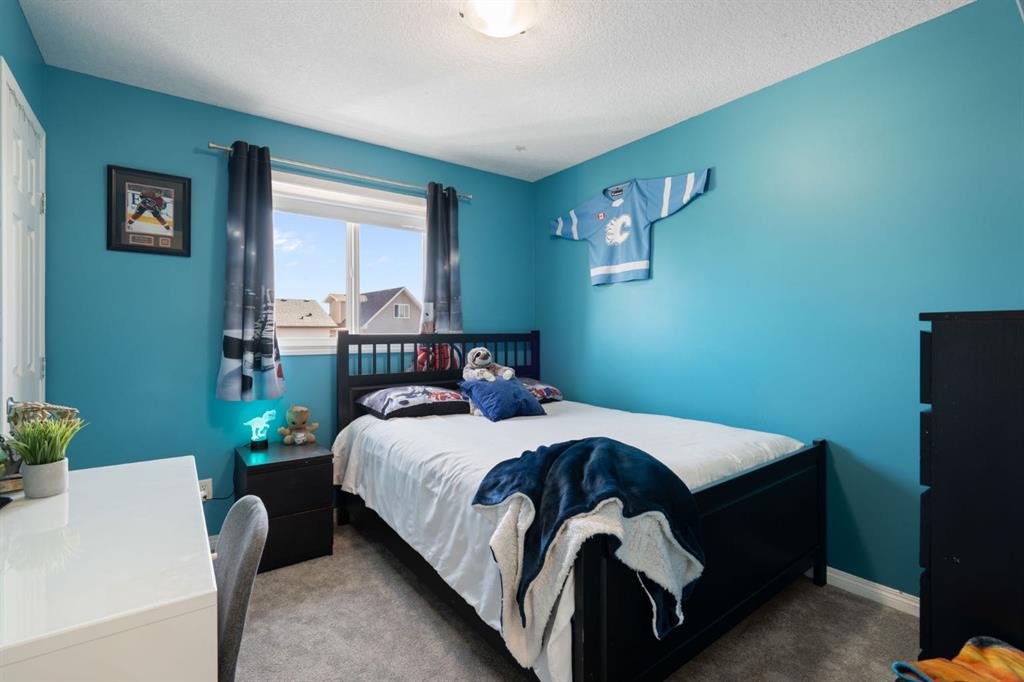
3 bedrooms

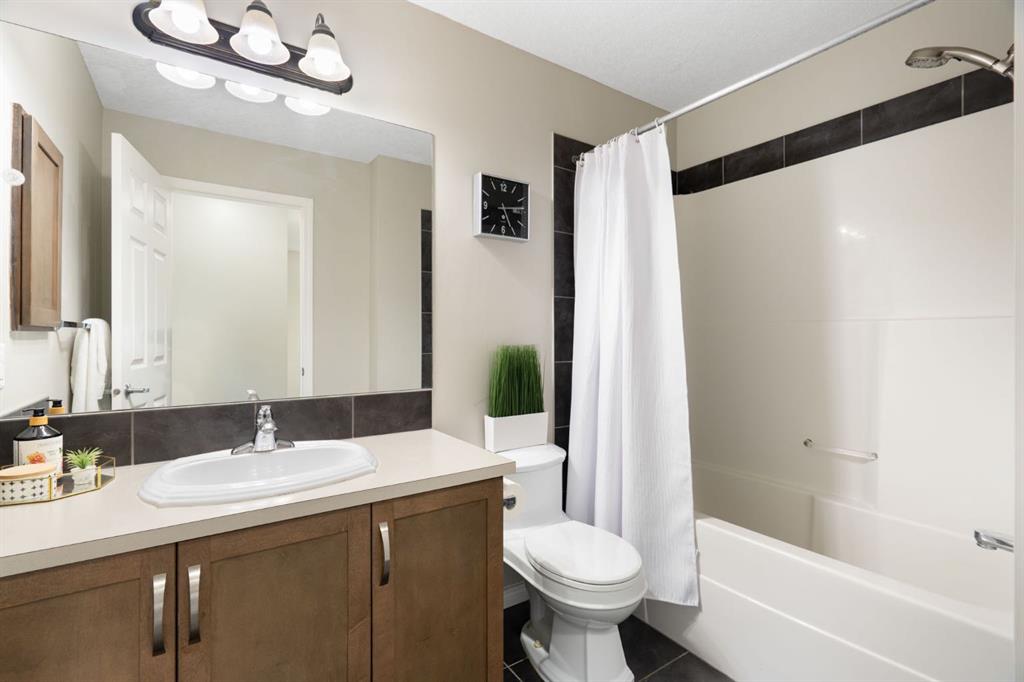
3 bathrooms

1,456 sqft

Sign up to View

Days on Market

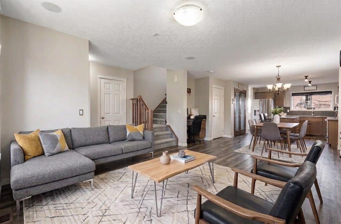
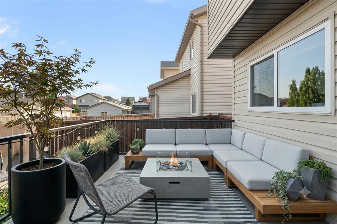
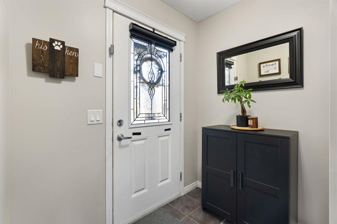
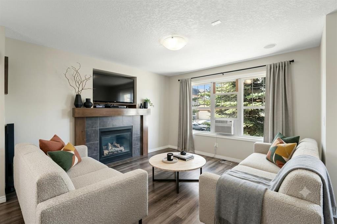
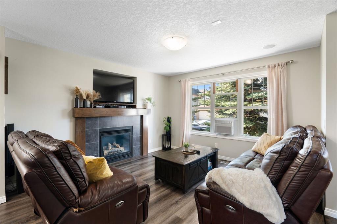
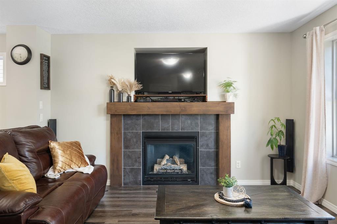
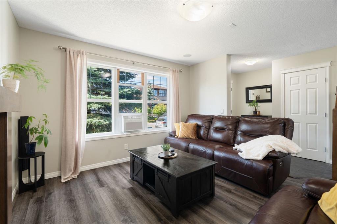
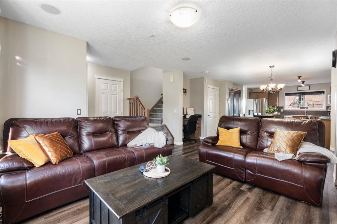
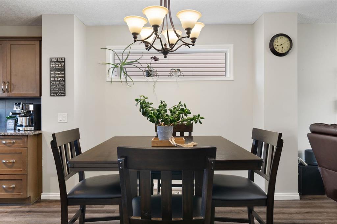
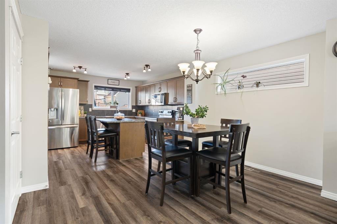
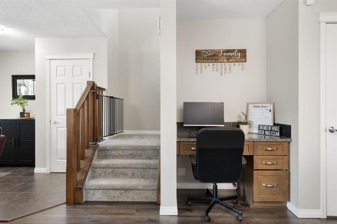
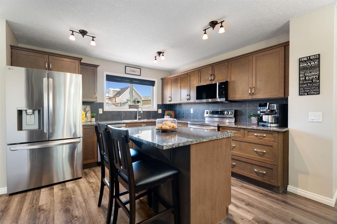
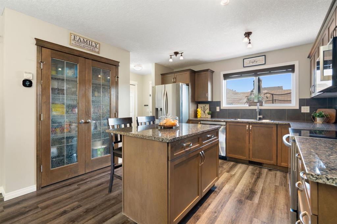
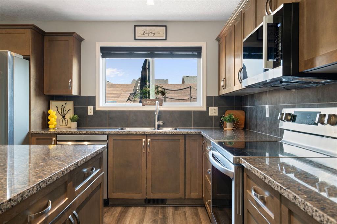
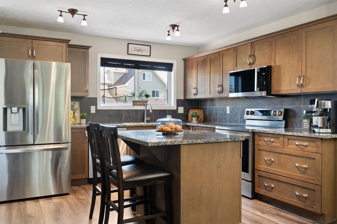
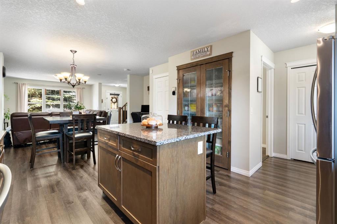
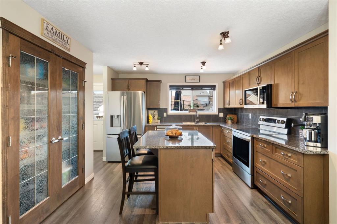
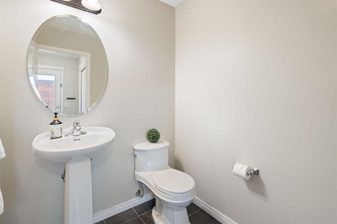
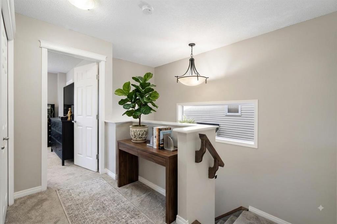
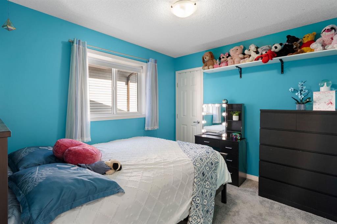
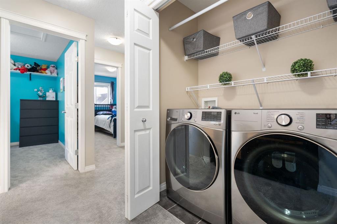
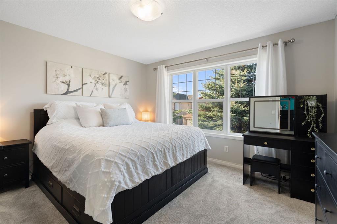
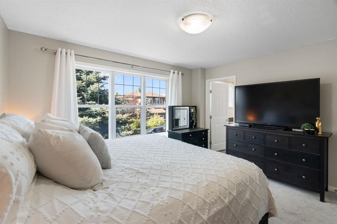
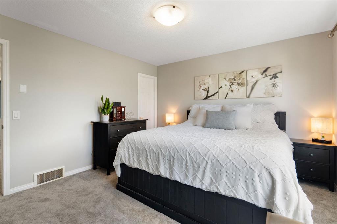
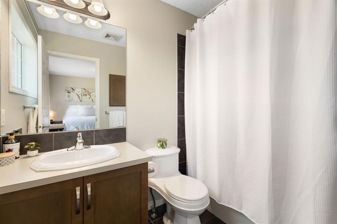
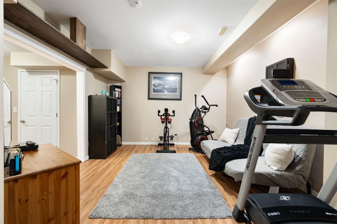
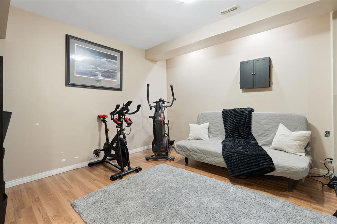
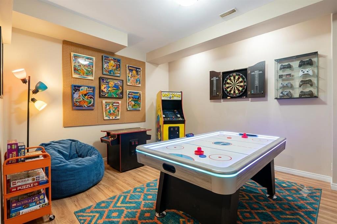
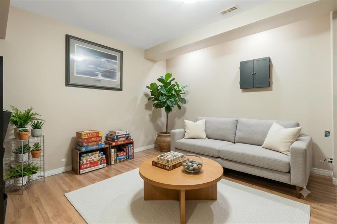
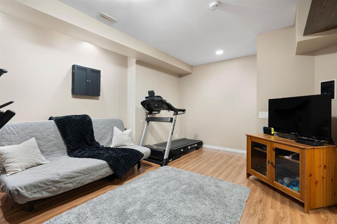
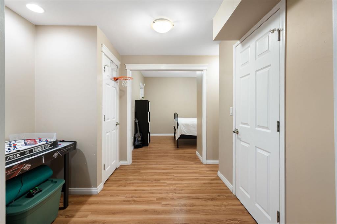
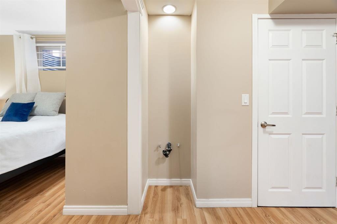
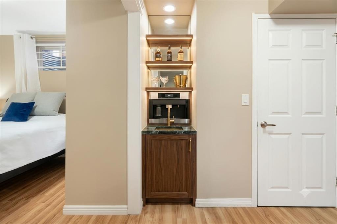
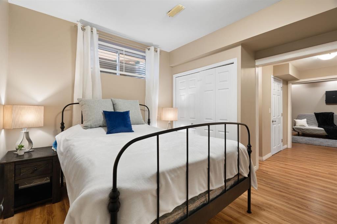
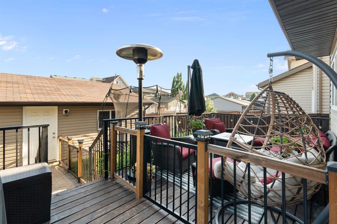
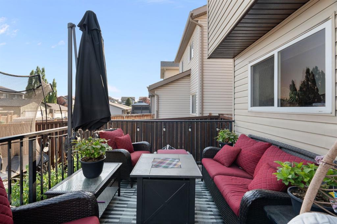
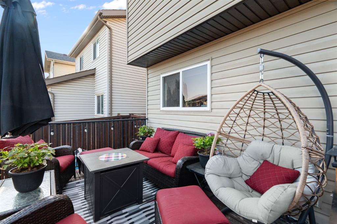
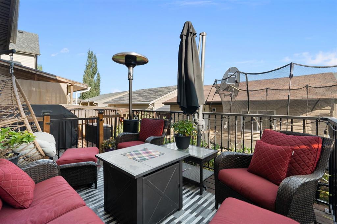
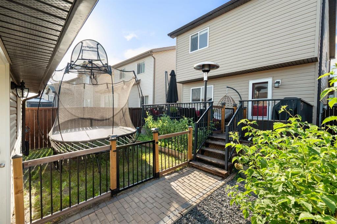
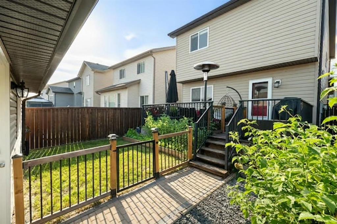
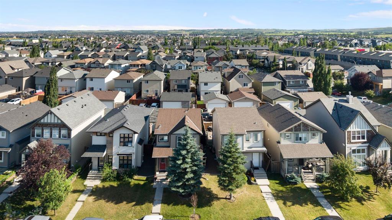
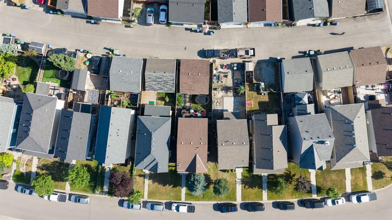
OVER 2,100 SQ. FT. OF DEVELOPED SPACE. FINISHED BASEMENT. DOUBLE GARAGE. SOUTH-FACING BACKYARD. IMMACULATE. MOVE-IN READY. Imagine coming home after a long day, kicking off your shoes and settling in beside the cozy gas fireplace. Dinner is cooking, everyone has room to spread out, and life just feels a little easier. Welcome to 70 Walden Manor SE, where OVER 2,100 SQ. FT. OF DEVELOPED LIVING SPACE gives you room to live, entertain and actually enjoy being home. The OPEN-CONCEPT MAIN FLOOR brings everyone...

Read More

Essential Information

  • MLS® #
    A2348683
  • Full Bathrooms
    2
  • Partial Bathrooms
    1
  • Year Built
    2009
  • Property Type
    Detached
  • Property Style
    2 Storey
  • MLS® #
    A2348683
  • Full Bathrooms
    2
  • Partial Bathrooms
    1
  • Year Built
    2009
  • Property Type
    Detached
  • Property Style
    2 Storey
  • MLS® #
    A2348683
  • Full Bathrooms
    2
  • Partial Bathrooms
    1
  • Year Built
    2009
  • Property Type
    Detached
  • Property Style
    2 Storey

Community Information

  • Postal Code
    T2X0N1
  • Postal Code
    T2X0N1
  • Postal Code
    T2X0N1

Services & Amenities

  • Parking
    Alley Access
    Double Garage Detached
    Garage Door Opener
    Paved
  • Parking
    Alley Access, Double Garage Detached, Garage Door Opener, Paved
  • Parking
    Alley Access
    Double Garage Detached
    Garage Door Opener
    Paved

Interior

  • Floor Finish
    Carpet
    Laminate
    Tile
    Vinyl Plank
  • Heating
    Forced Air
    Natural Gas
  • Interior Feature
    Chandelier
    Granite Counters
    Kitchen Island
    Laminate Counters
    No Smoking Home
    Open Floorplan
    Pantry
    Storage
    Walk-In Closet(s)
    Wired for Sound
  • Floor Finish
    Carpet, Laminate, Tile, Vinyl Plank
  • Heating
    Forced Air, Natural Gas
  • Interior Feature
    Chandelier, Granite Counters, Kitchen Island, Laminate Counters, No Smoking Home, Open Floorplan, Pantry, Storage, Walk-In Closet(s), Wired for Sound
  • Floor Finish
    Carpet
    Laminate
    Tile
    Vinyl Plank
  • Heating
    Forced Air
    Natural Gas
  • Interior Feature
    Chandelier
    Granite Counters
    Kitchen Island
    Laminate Counters
    No Smoking Home
    Open Floorplan
    Pantry
    Storage
    Walk-In Closet(s)
    Wired for Sound

Exterior

  • Lot/Exterior Features
    Lighting
    Private Yard
    Rain Gutters
  • Roof
    Asphalt Shingle
  • Construction
    Stone
    Vinyl Siding
    Wood Frame
  • Lot/Exterior Features
    Lighting, Private Yard, Rain Gutters
  • Roof
    Asphalt Shingle
  • Construction
    Stone, Vinyl Siding, Wood Frame
  • Lot/Exterior Features
    Lighting
    Private Yard
    Rain Gutters
  • Roof
    Asphalt Shingle
  • Construction
    Stone
    Vinyl Siding
    Wood Frame

Additional Details

  • Zoning
    R-G
  • Zoning
    R-G
  • Zoning
    R-G

$579,900

70 Walden Manor SE

Schedule Tour
Contact Agent

$2641/month
Est. Monthly Payment
$
$
%
Learn More