Deb Stevens / RE/MAX real estate central alberta

5406 64A Street Close , House for sale in Lucas Heights Ponoka , Alberta , T4J 1T9

 MLS® # A2339735

4 bedrooms

3 bathrooms

1,254 sqft

Sign up to View

Days on Market

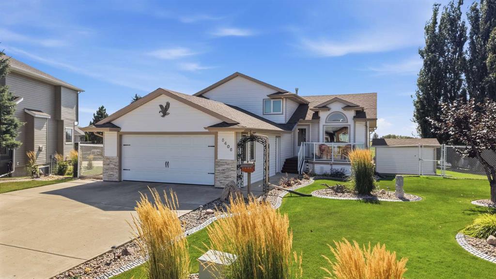
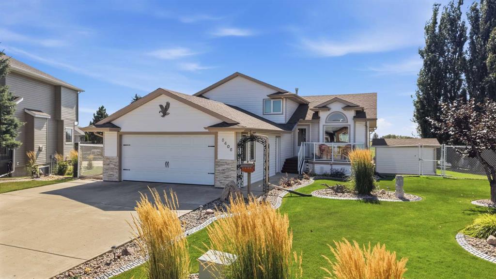
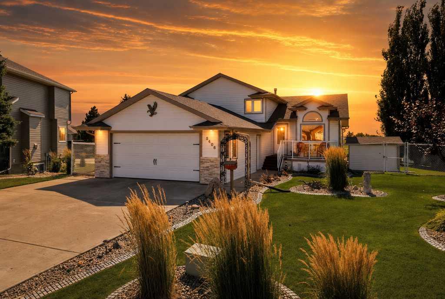
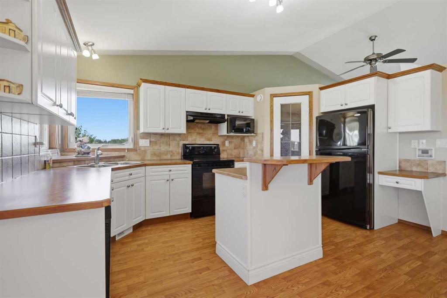
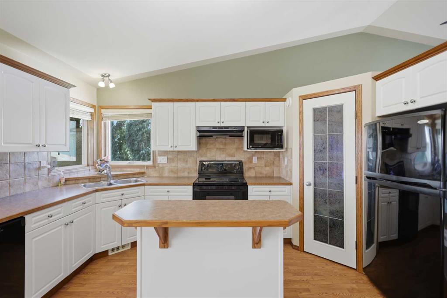
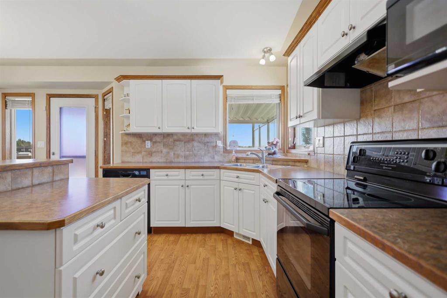
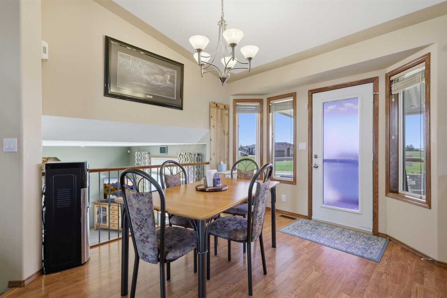
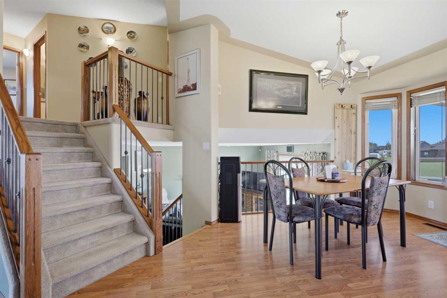
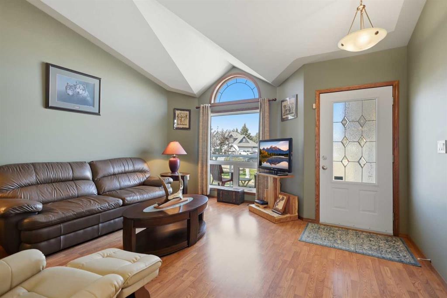
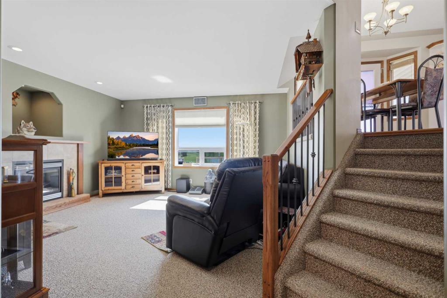
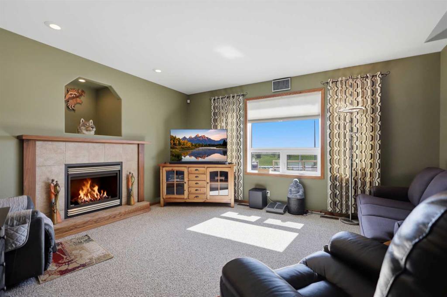
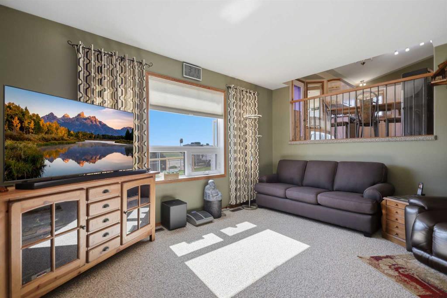
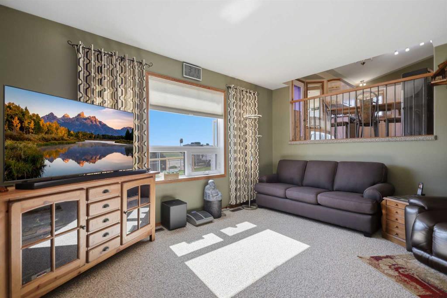
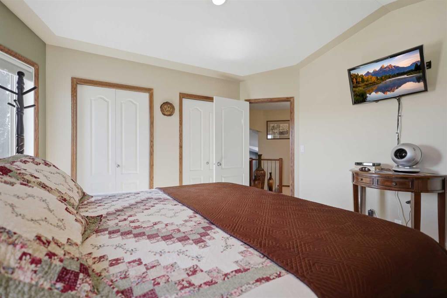
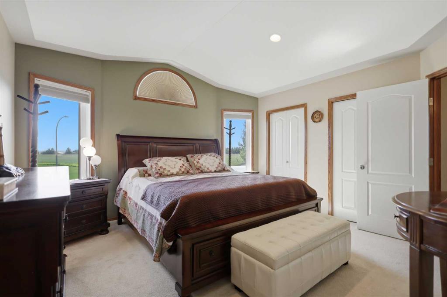
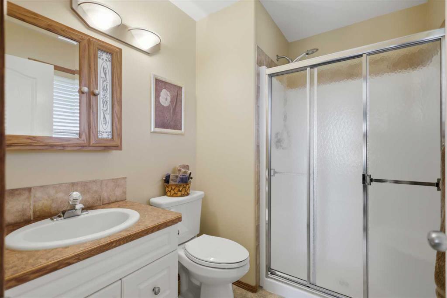
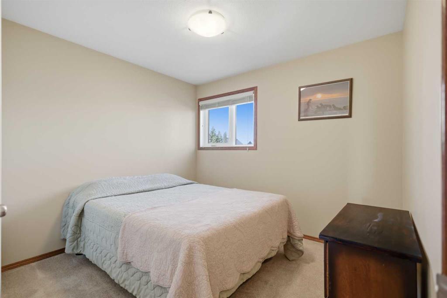
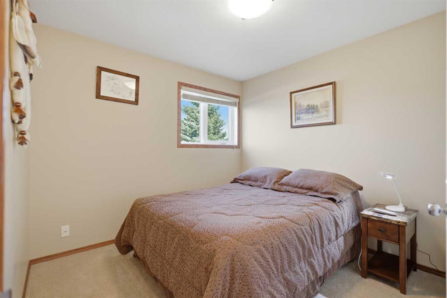
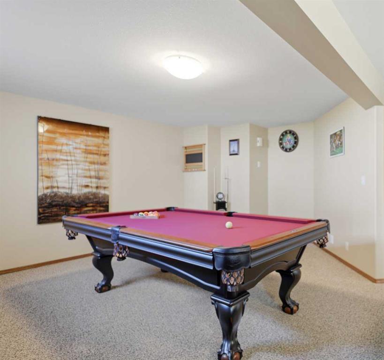
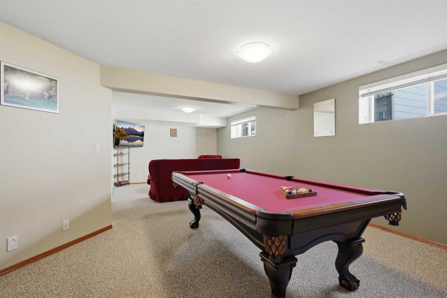
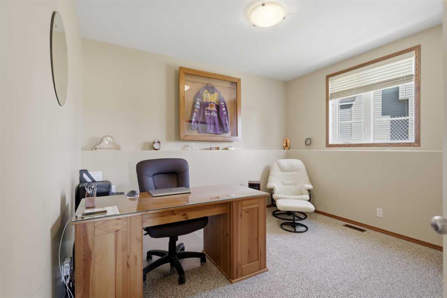
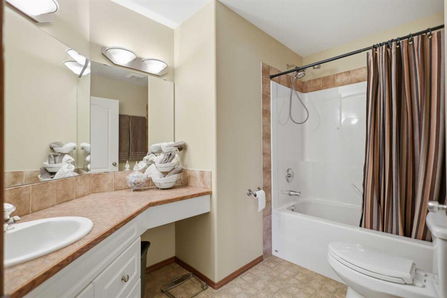
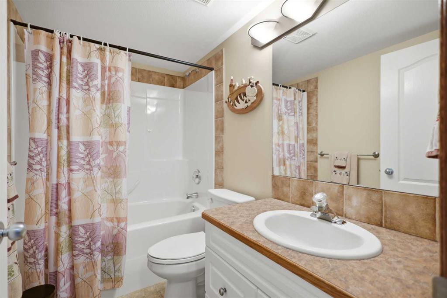
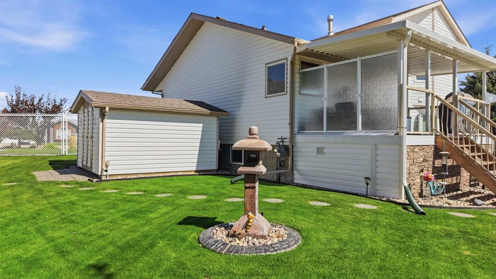
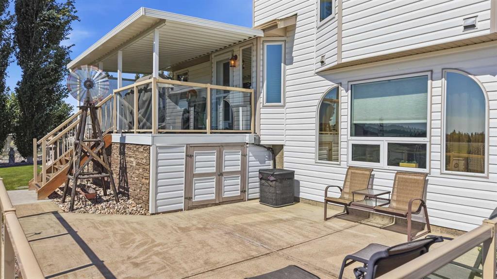
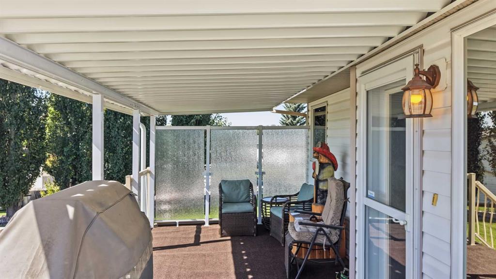
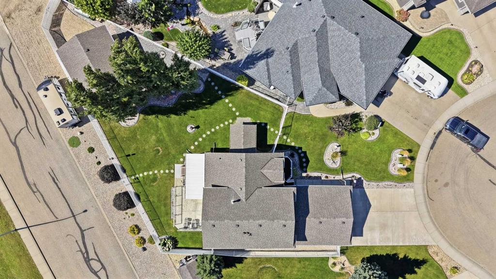
This beautifully maintained 4-bedroom, 3-bathroom home offers ample space for a growing family in a welcoming cul-de-sac setting ~ MAIN LEVEL includes a large living room, modern kitchen & eating area featuring abundant cabinetry, island, and a walk-in pantry with direct access to a covered back deck, perfect for outdoor dining and relaxation. LOWER LEVEL Includes a cozy family room with gas fireplace, a full 4-piece bathroom with jet tub, additional bedroom, laundry area and convenient access to attached...

Read More

Essential Information

  • MLS® #
    A2339735
  • Full Bathrooms
    3
  • Year Built
    2002
  • Property Type
    Detached
  • Property Style
    4 Level Split
  • MLS® #
    A2339735
  • Full Bathrooms
    3
  • Year Built
    2002
  • Property Type
    Detached
  • Property Style
    4 Level Split
  • MLS® #
    A2339735
  • Full Bathrooms
    3
  • Year Built
    2002
  • Property Type
    Detached
  • Property Style
    4 Level Split

Community Information

  • Postal Code
    T4J 1T9
  • Postal Code
    T4J 1T9
  • Postal Code
    T4J 1T9

Services & Amenities

  • Parking
    Double Garage Attached
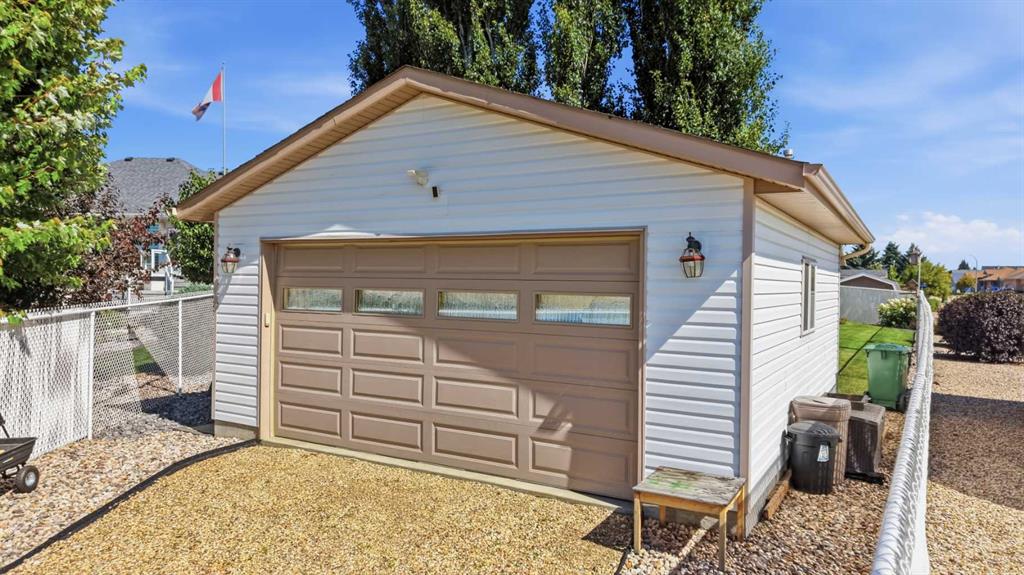
    Double Garage Detached
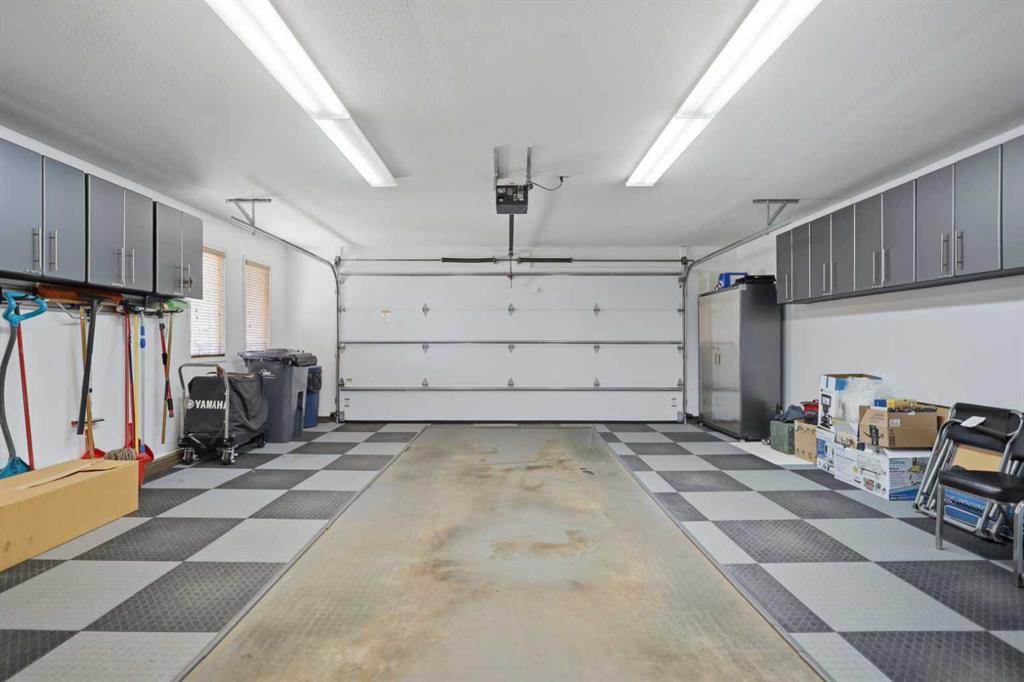
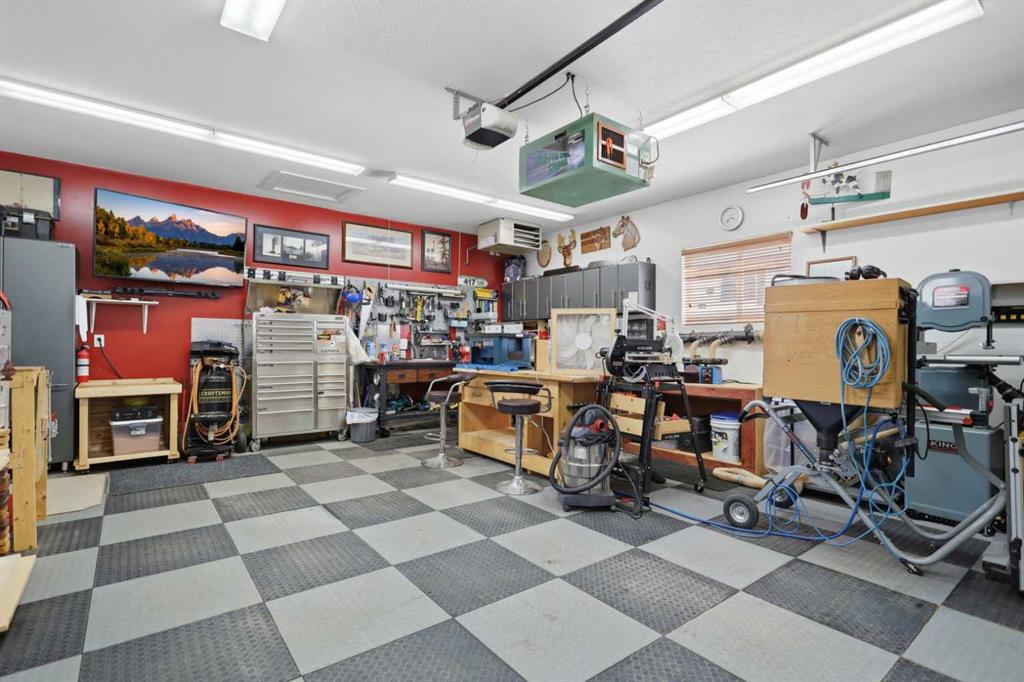
    Heated Garage
  • Parking
    Double Garage Attached, Double Garage Detached, Heated Garage
  • Parking
    Double Garage Attached
    Double Garage Detached
    Heated Garage

Interior

  • Floor Finish
    Carpet
    Laminate
    Linoleum
  • Heating
    Fireplace(s)
    Forced Air
  • Interior Feature
    Central Vacuum
    Jetted Tub
    Pantry
    Storage
  • Floor Finish
    Carpet, Laminate, Linoleum
  • Heating
    Fireplace(s), Forced Air
  • Interior Feature
    Central Vacuum, Jetted Tub, Pantry, Storage
  • Floor Finish
    Carpet
    Laminate
    Linoleum
  • Heating
    Fireplace(s)
    Forced Air
  • Interior Feature
    Central Vacuum
    Jetted Tub
    Pantry
    Storage

Exterior

  • Lot/Exterior Features
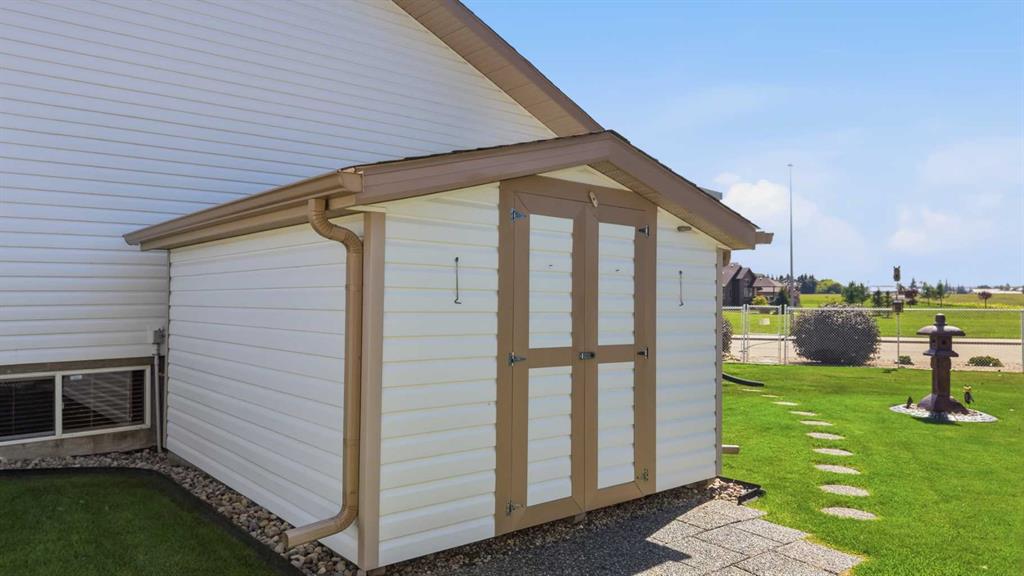
    Storage
  • Roof
    Asphalt Shingle
  • Construction
    Vinyl Siding
    Wood Frame
  • Lot/Exterior Features
    Storage
  • Roof
    Asphalt Shingle
  • Construction
    Vinyl Siding, Wood Frame
  • Lot/Exterior Features
    Storage
  • Roof
    Asphalt Shingle
  • Construction
    Vinyl Siding
    Wood Frame

Additional Details

  • Zoning
    R1
  • Zoning
    R1
  • Zoning
    R1

$555,000

5406 64A Street Close

Schedule Tour
Contact Agent

$2528/month
Est. Monthly Payment
$
$
%
Learn More