Colin Clarke / Musgrave Agencies

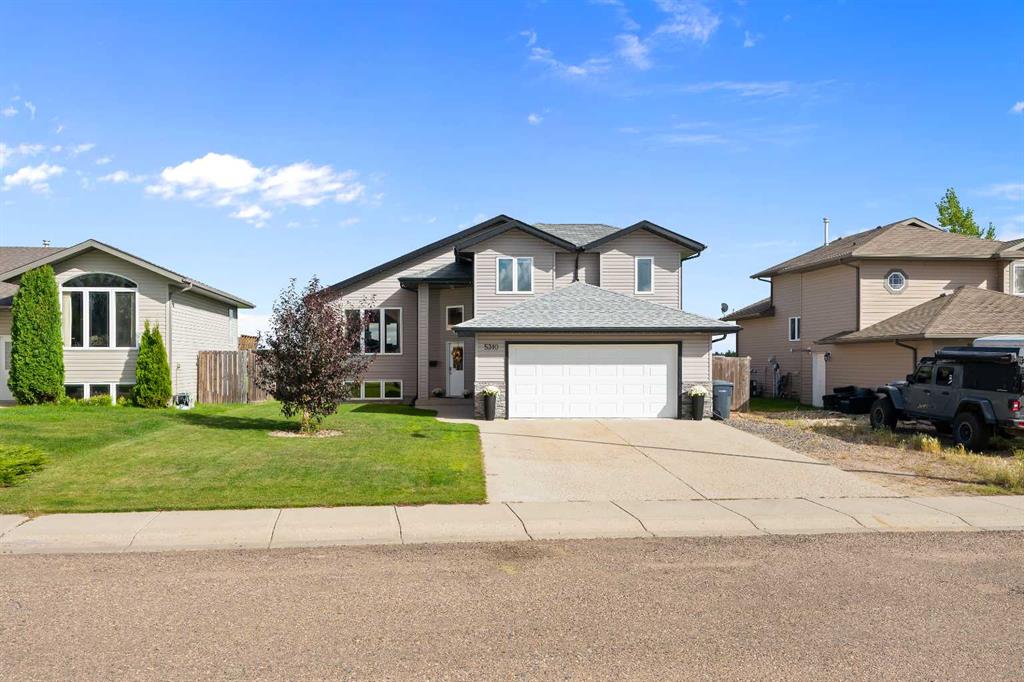
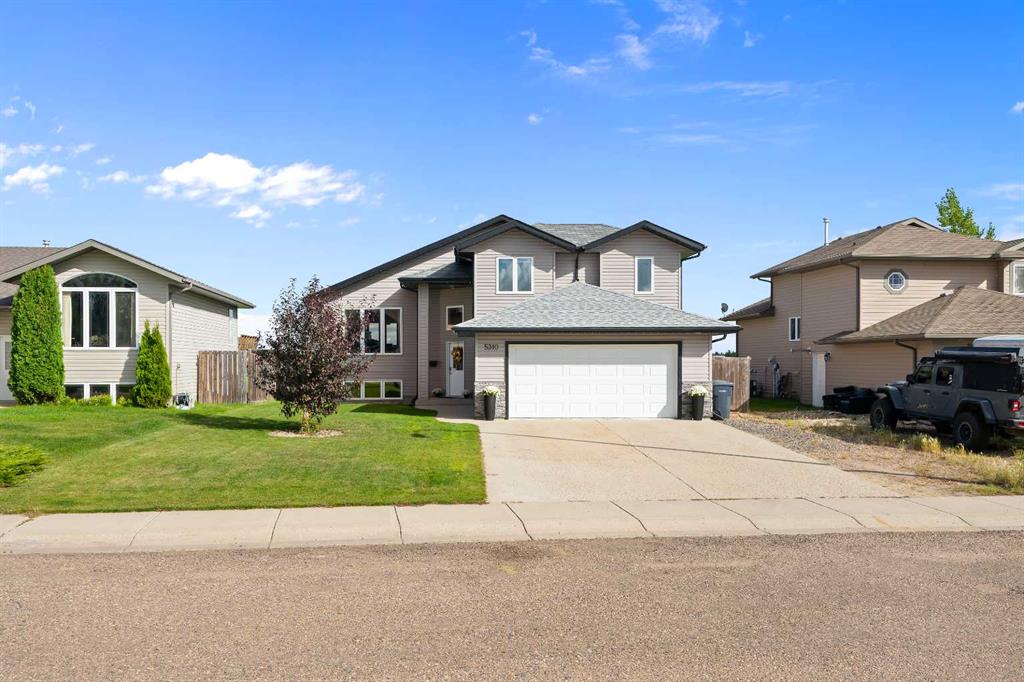
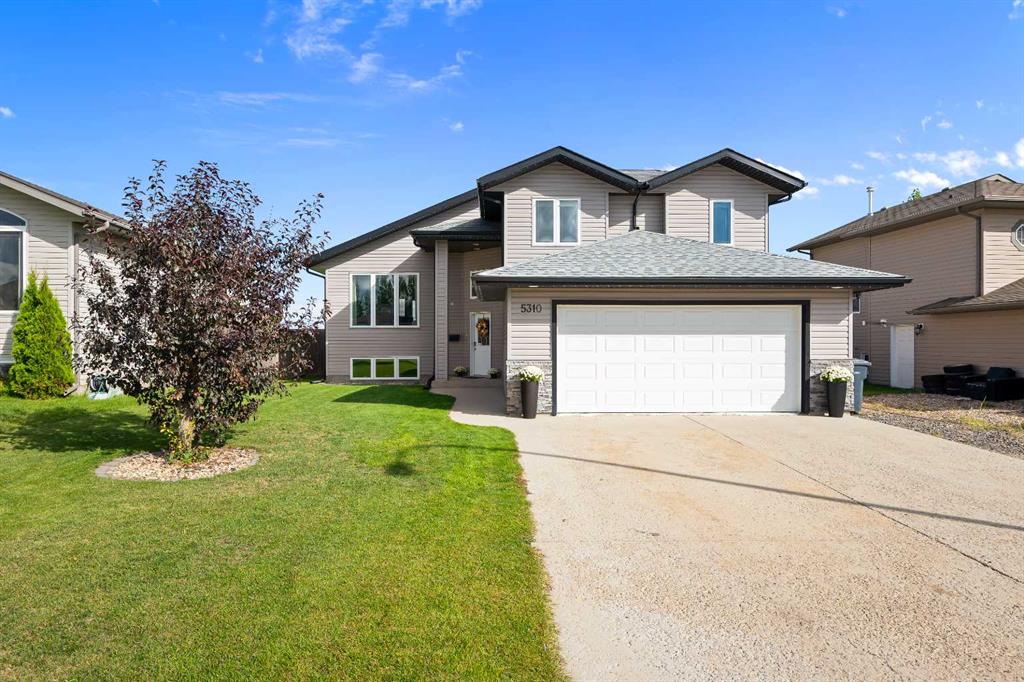
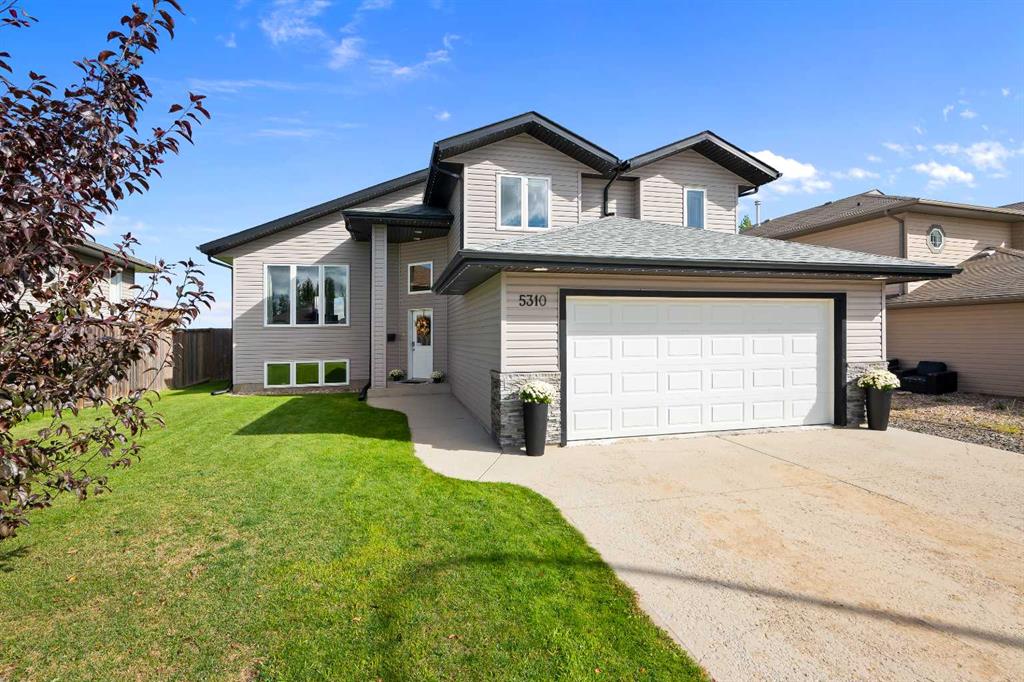
5310 51 Street , House for sale in Blackfoot Blackfoot , Alberta , T0B 0L0

 MLS® # A2345983

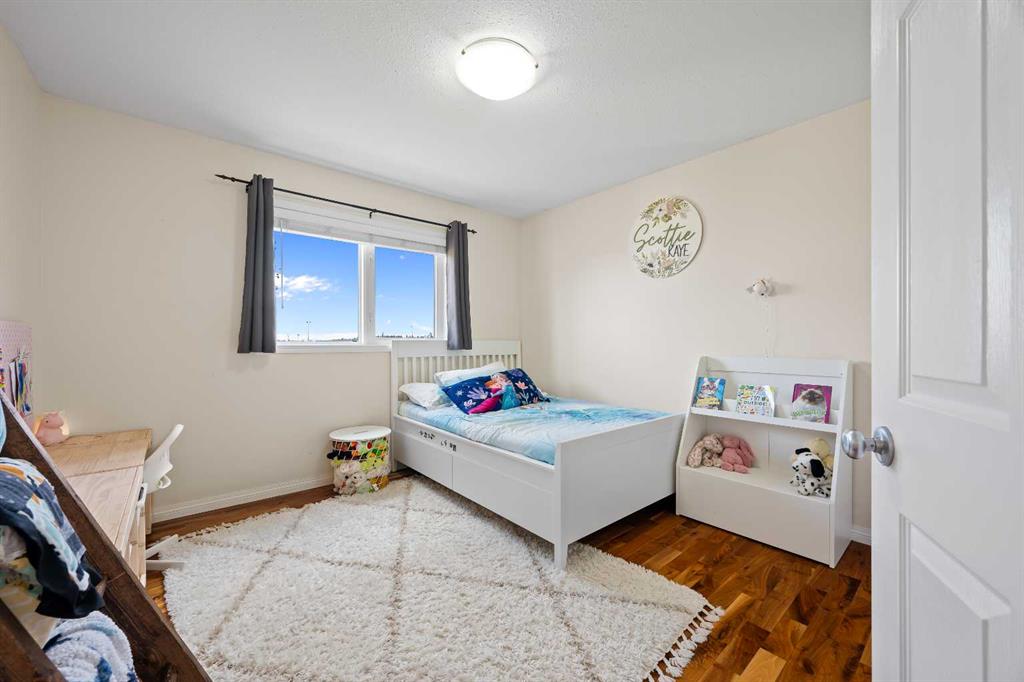
4 bedrooms

3 bathrooms

1,410 sqft

Sign up to View

Days on Market

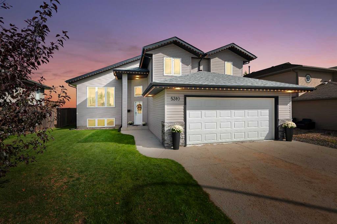
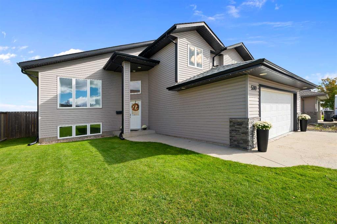
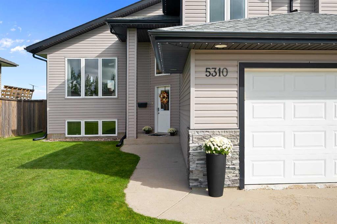
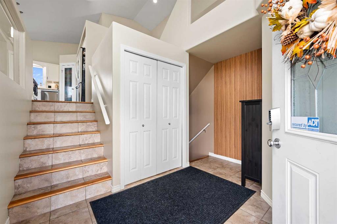
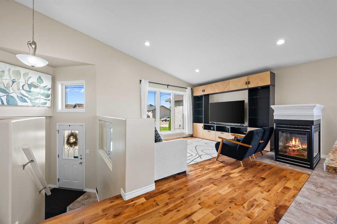
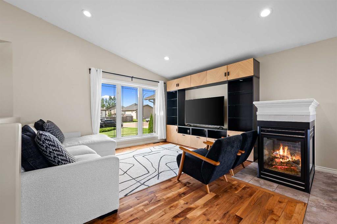
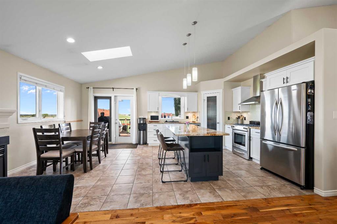
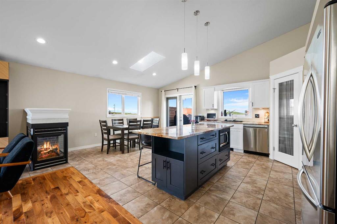
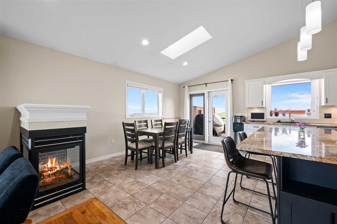
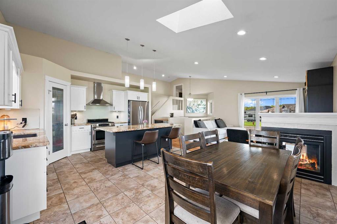
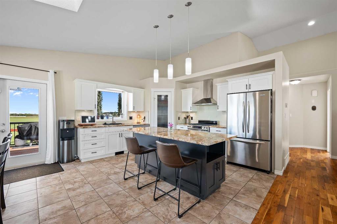
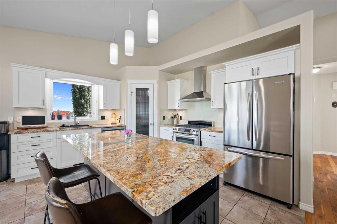
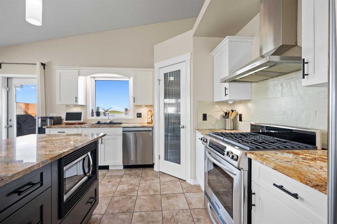
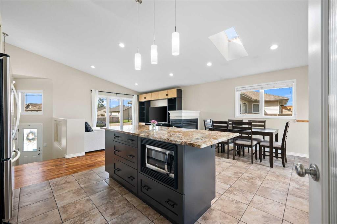
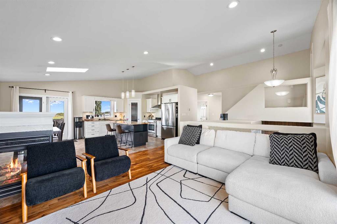
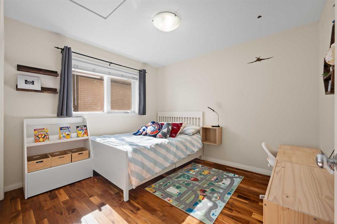
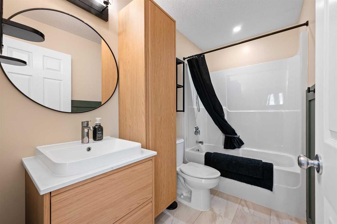
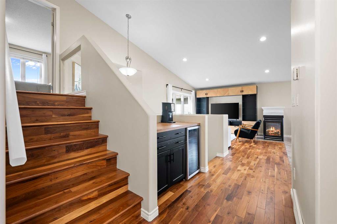
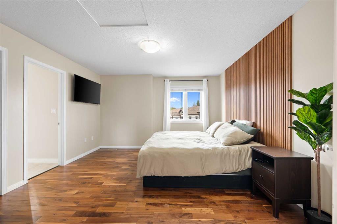
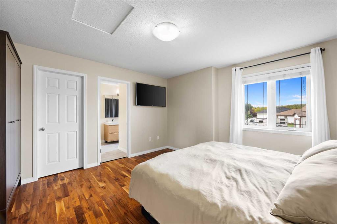
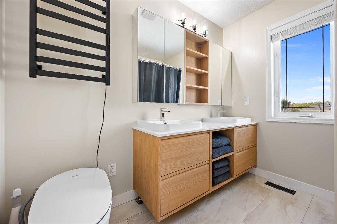
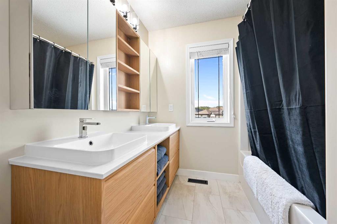
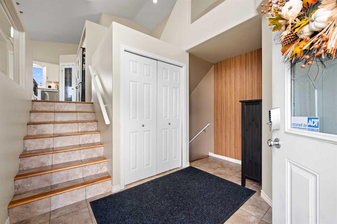
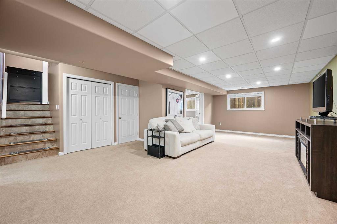
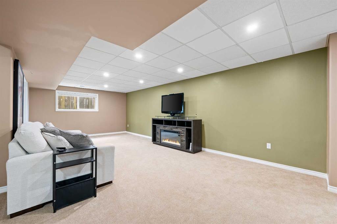
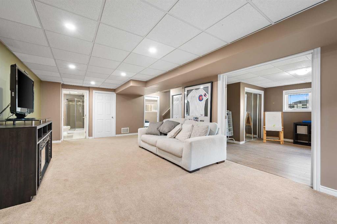
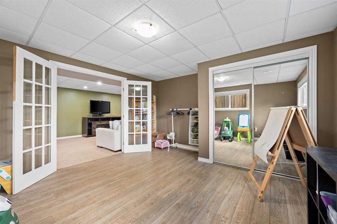
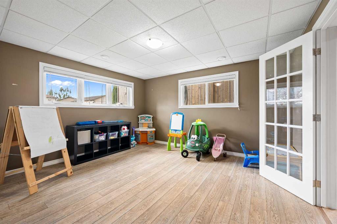
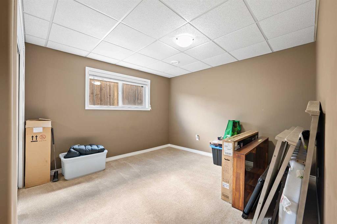
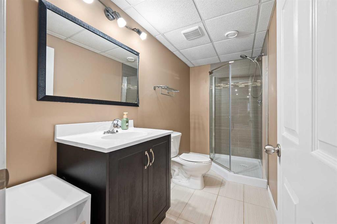
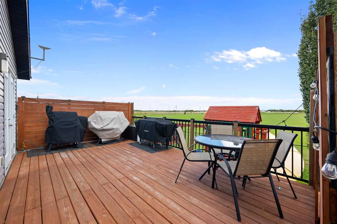
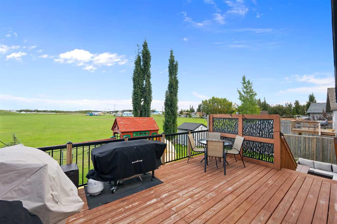
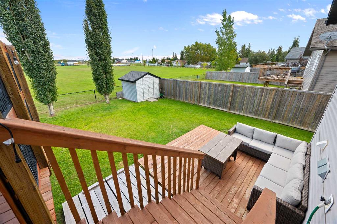
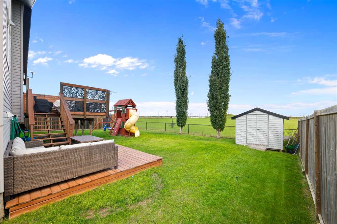
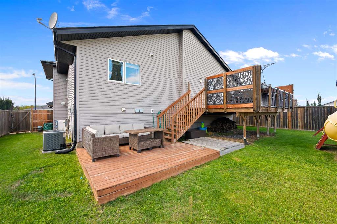
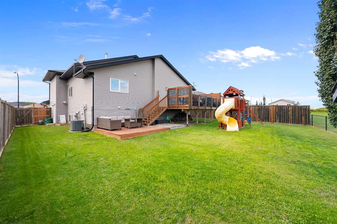
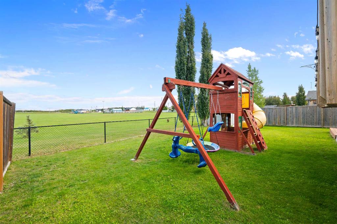
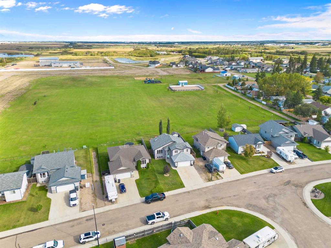
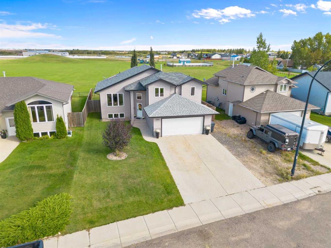
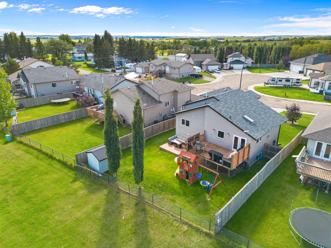
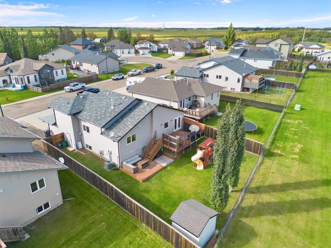
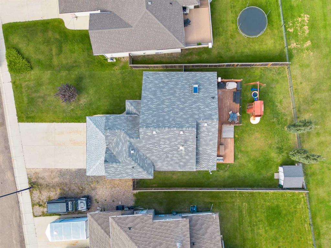
Welcome to this beautifully maintained 2008-built home in the welcoming small-town community of Blackfoot, Alberta. Backing onto green space, this 1,410 sq. ft. home offers a peaceful setting while still being just a short drive from Lloydminster. With four bedrooms, three full bathrooms, and a versatile bonus room, there is plenty of space for the whole family. The main floor features beautiful hardwood flooring throughout, including the primary bedroom, along with an inviting open layout, vaulted ceilings...

Read More

Essential Information

  • MLS® #
    A2345983
  • Full Bathrooms
    3
  • Year Built
    2008
  • Property Type
    Detached
  • Property Style
    Modified Bi-Level
  • MLS® #
    A2345983
  • Full Bathrooms
    3
  • Year Built
    2008
  • Property Type
    Detached
  • Property Style
    Modified Bi-Level
  • MLS® #
    A2345983
  • Full Bathrooms
    3
  • Year Built
    2008
  • Property Type
    Detached
  • Property Style
    Modified Bi-Level

Community Information

  • Postal Code
    T0B 0L0
  • Postal Code
    T0B 0L0
  • Postal Code
    T0B 0L0

Services & Amenities

  • Parking
    Concrete Driveway
    Double Garage Attached
    Heated Garage
    Insulated
    RV Access/Parking
  • Parking
    Concrete Driveway, Double Garage Attached, Heated Garage, Insulated, RV Access/Parking
  • Parking
    Concrete Driveway
    Double Garage Attached
    Heated Garage
    Insulated
    RV Access/Parking

Interior

  • Floor Finish
    Carpet
    Concrete
    Hardwood
    Tile
    Vinyl Plank
  • Heating
    Forced Air
    Natural Gas
  • Interior Feature
    Double Vanity
    Kitchen Island
    Pantry
    Vaulted Ceiling(s)
    Walk-In Closet(s)
  • Floor Finish
    Carpet, Concrete, Hardwood, Tile, Vinyl Plank
  • Heating
    Forced Air, Natural Gas
  • Interior Feature
    Double Vanity, Kitchen Island, Pantry, Vaulted Ceiling(s), Walk-In Closet(s)
  • Floor Finish
    Carpet
    Concrete
    Hardwood
    Tile
    Vinyl Plank
  • Heating
    Forced Air
    Natural Gas
  • Interior Feature
    Double Vanity
    Kitchen Island
    Pantry
    Vaulted Ceiling(s)
    Walk-In Closet(s)

Exterior

  • Lot/Exterior Features
    Private Yard
  • Roof
    Asphalt Shingle
  • Construction
    Vinyl Siding
    Wood Frame
  • Lot/Exterior Features
    Private Yard
  • Roof
    Asphalt Shingle
  • Construction
    Vinyl Siding, Wood Frame
  • Lot/Exterior Features
    Private Yard
  • Roof
    Asphalt Shingle
  • Construction
    Vinyl Siding
    Wood Frame

Additional Details

  • Zoning
    REsidential
  • Zoning
    REsidential
  • Zoning
    REsidential

$479,900

5310 51 Street

Schedule Tour
Contact Agent

$2186/month
Est. Monthly Payment
$
$
%
Learn More