Ambriel Leclair / eXp Realty

471 Summer Crescent , House for sale in Meridian Beach Rural Ponoka County , Alberta , T4L 2N3

 MLS® # A2331557

3 bedrooms

2 bathrooms

1,775 sqft

Sign up to View

Days on Market

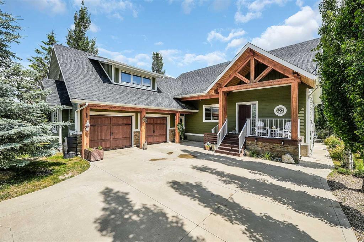
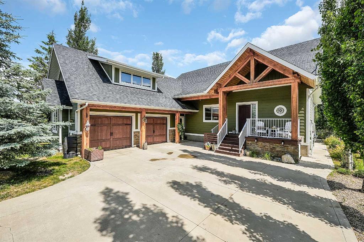
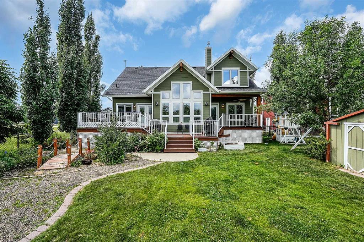
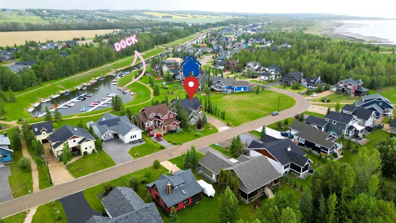
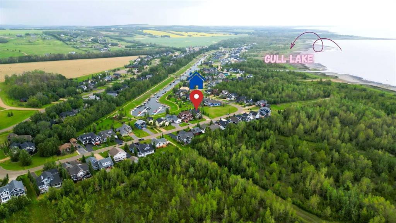
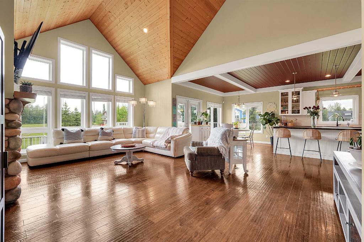
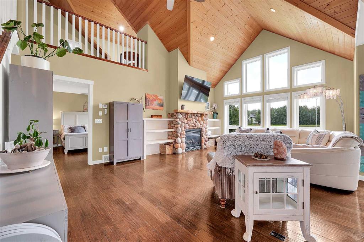
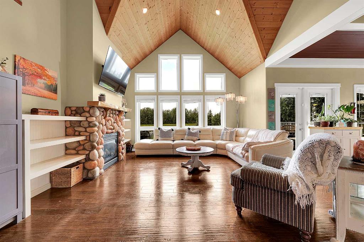
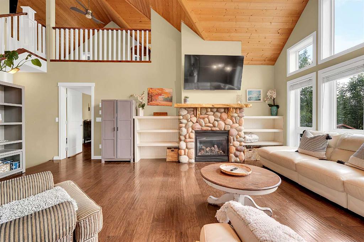
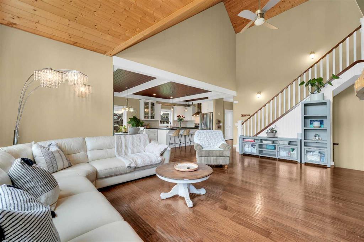
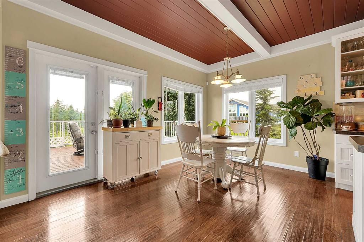
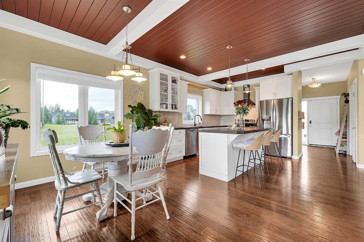
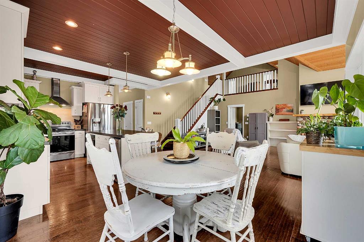
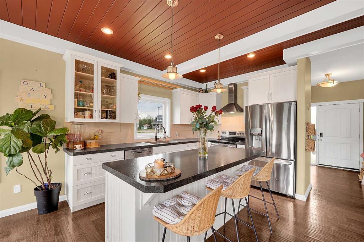
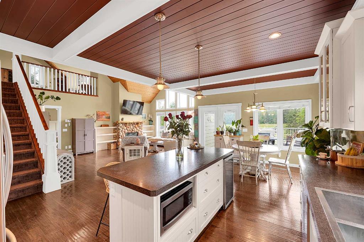
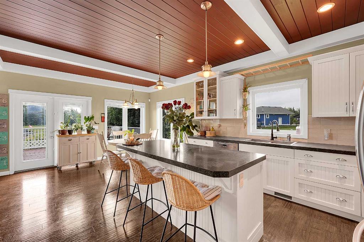
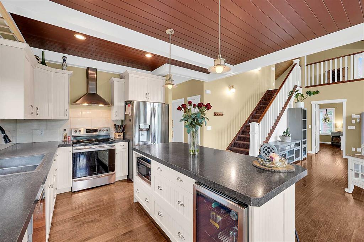
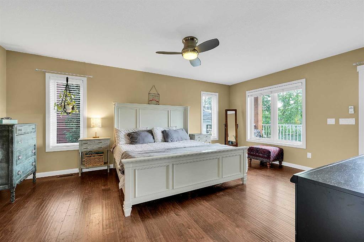
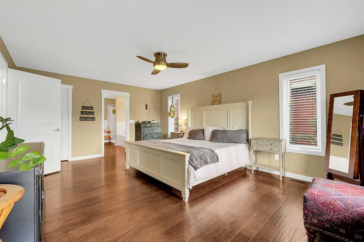
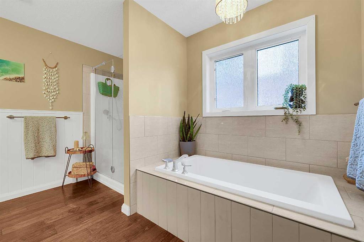
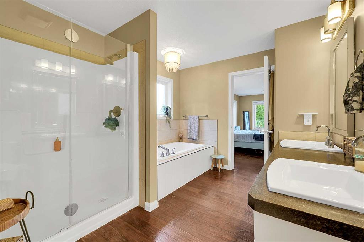
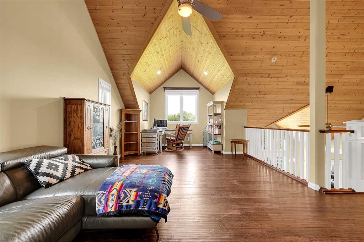
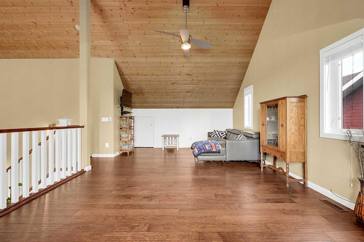
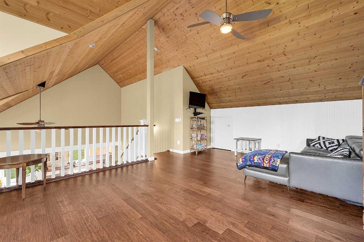
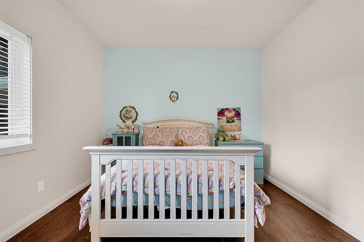
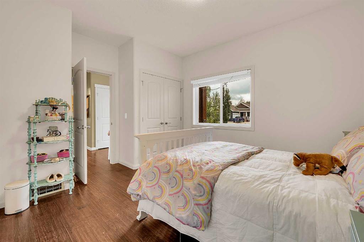
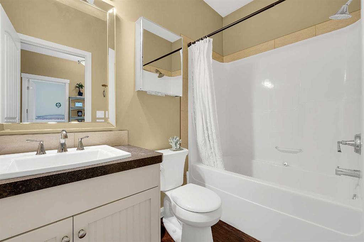
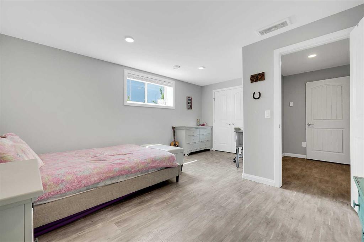
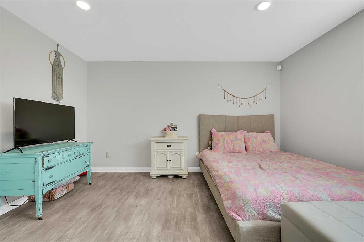
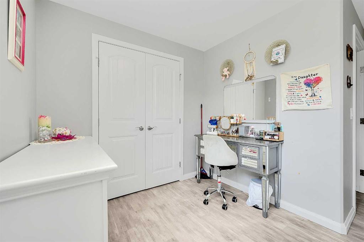
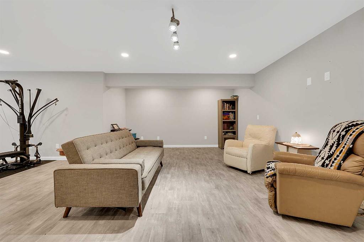
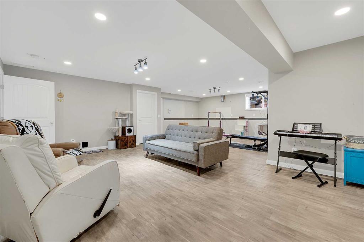
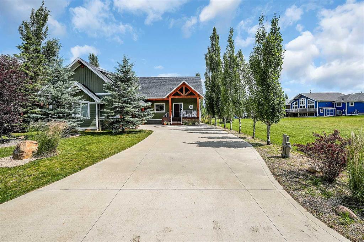
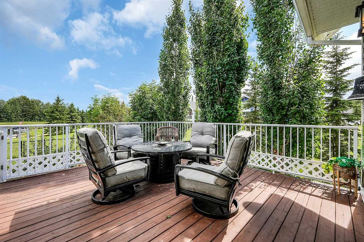
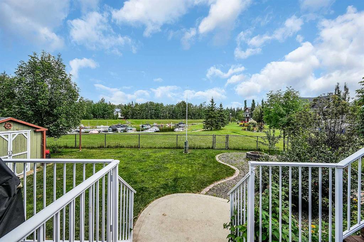
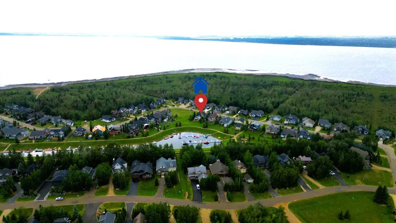
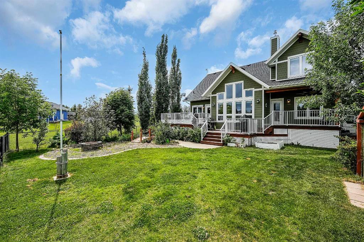
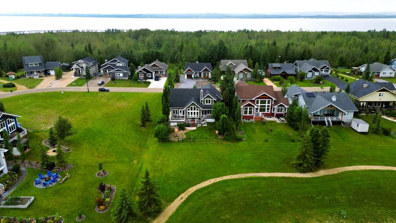
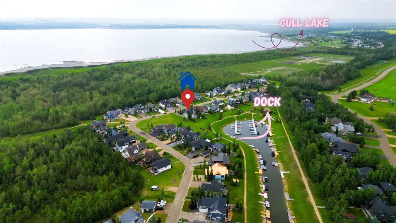
Welcome to lake living at its finest. This stunning, well-maintained bungalow with loft sits in the sought-after lake community of Meridian Beach on Gull Lake, offering over 1,700 sq ft of beautifully designed living space with 3 bedrooms, 2.5 bathrooms, and your own private dock and boat launch on a private canal. The main floor offers two spacious bedrooms and is filled with natural light throughout. The open-concept living area showcases soaring vaulted ceilings, a gorgeous stone gas fireplace, and a spa...

Read More

Essential Information

  • MLS® #
    A2331557
  • Full Bathrooms
    2
  • Year Built
    2011
  • Property Type
    Detached
  • Property Style
    1 and Half Storey
  • MLS® #
    A2331557
  • Full Bathrooms
    2
  • Year Built
    2011
  • Property Type
    Detached
  • Property Style
    1 and Half Storey
  • MLS® #
    A2331557
  • Full Bathrooms
    2
  • Year Built
    2011
  • Property Type
    Detached
  • Property Style
    1 and Half Storey

Community Information

  • Postal Code
    T4L 2N3
  • Postal Code
    T4L 2N3
  • Postal Code
    T4L 2N3

Services & Amenities

  • Parking
    Double Garage Attached
    Driveway
  • Parking
    Double Garage Attached, Driveway
  • Parking
    Double Garage Attached
    Driveway

Interior

  • Floor Finish
    Carpet
    Hardwood
    Tile
    Vinyl
  • Heating
    Forced Air
    Natural Gas
  • Interior Feature
    Bathroom Rough-in
    Bookcases
    Breakfast Bar
    Ceiling Fan(s)
    Central Vacuum
    Chandelier
    Double Vanity
    High Ceilings
    Kitchen Island
    Open Floorplan
    Walk-In Closet(s)
  • Floor Finish
    Carpet, Hardwood, Tile, Vinyl
  • Heating
    Forced Air, Natural Gas
  • Interior Feature
    Bathroom Rough-in, Bookcases, Breakfast Bar, Ceiling Fan(s), Central Vacuum, Chandelier, Double Vanity, High Ceilings, Kitchen Island, Open Floorplan, Walk-In Closet(s)
  • Floor Finish
    Carpet
    Hardwood
    Tile
    Vinyl
  • Heating
    Forced Air
    Natural Gas
  • Interior Feature
    Bathroom Rough-in
    Bookcases
    Breakfast Bar
    Ceiling Fan(s)
    Central Vacuum
    Chandelier
    Double Vanity
    High Ceilings
    Kitchen Island
    Open Floorplan
    Walk-In Closet(s)

Exterior

  • Lot/Exterior Features
    Balcony
    Barbecue
    Dock
    Fire Pit
    Private Yard
    Storage
  • Roof
    Asphalt Shingle
  • Construction
    Concrete
    Wood Frame
  • Lot/Exterior Features
    Balcony, Barbecue, Dock, Fire Pit, Private Yard, Storage
  • Roof
    Asphalt Shingle
  • Construction
    Concrete, Wood Frame
  • Lot/Exterior Features
    Balcony
    Barbecue
    Dock
    Fire Pit
    Private Yard
    Storage
  • Roof
    Asphalt Shingle
  • Construction
    Concrete
    Wood Frame

Additional Details

  • Zoning
    LR
  • Nearest Town
    Rimbey
  • Sewer
    Public Sewer
  • Zoning
    LR
  • Nearest Town
    Rimbey
  • Sewer
    Public Sewer
  • Zoning
    LR
  • Nearest Town
    Rimbey
  • Sewer
    Public Sewer

$789,999

471 Summer Crescent

Schedule Tour
Contact Agent

$3598/month
Est. Monthly Payment
$
$
%
Learn More