David Lofthaug / Bode Platform Inc.

47 Marmot Grove NW, House for sale in Glacier Ridge Calgary , Alberta , T3R2H1

 MLS® # A2337623

4 bedrooms

3 bathrooms

2,369 sqft

Sign up to View

Days on Market

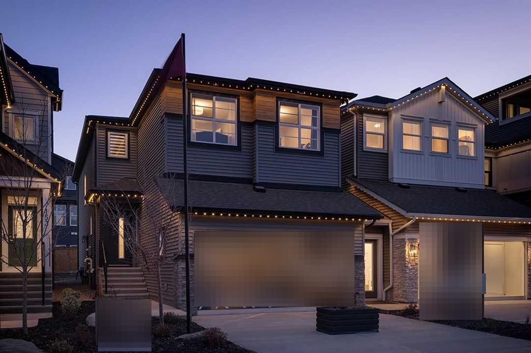
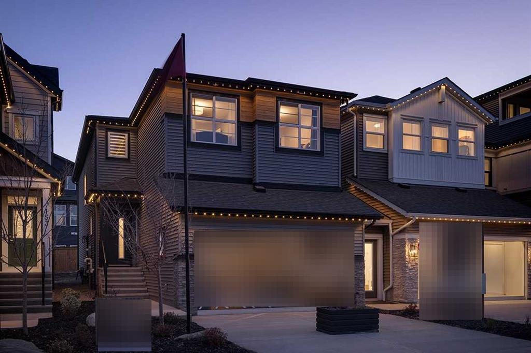
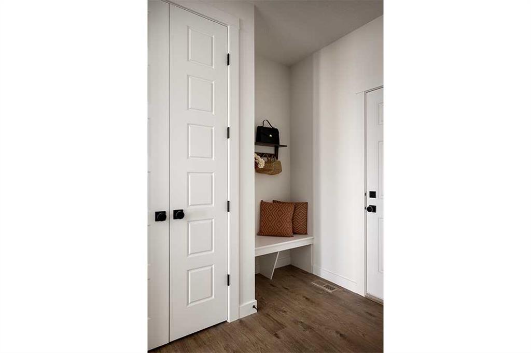
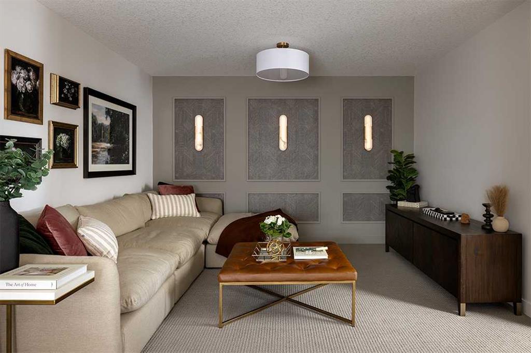
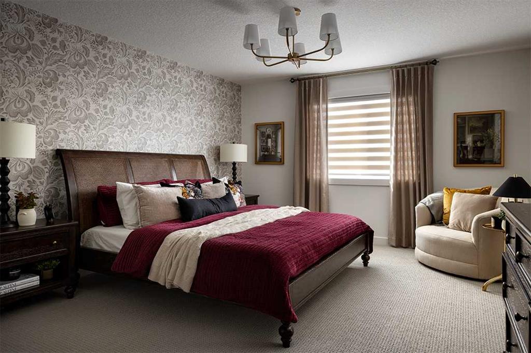
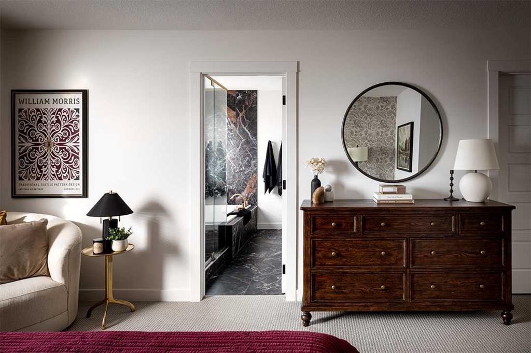
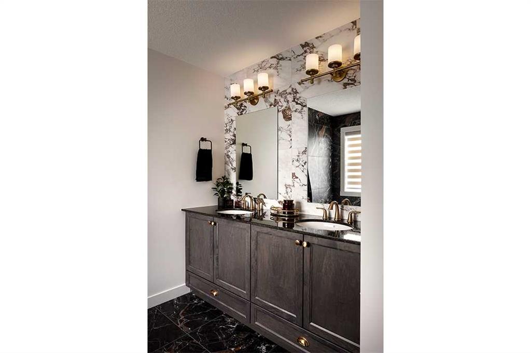
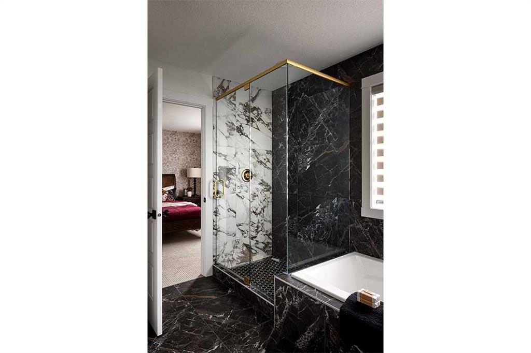
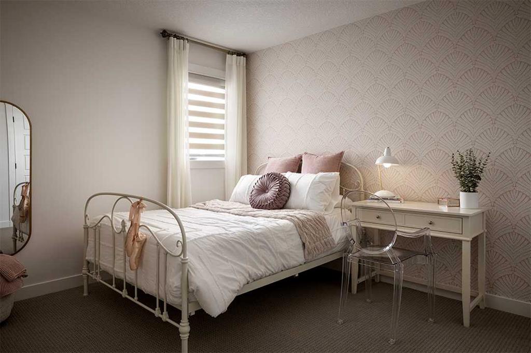
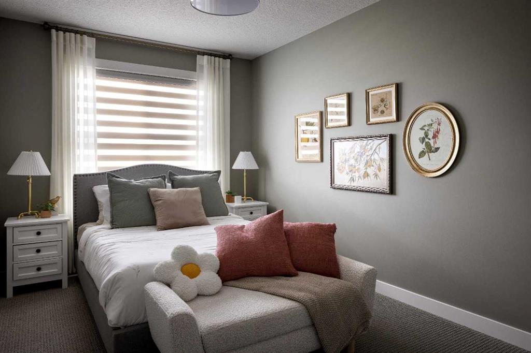
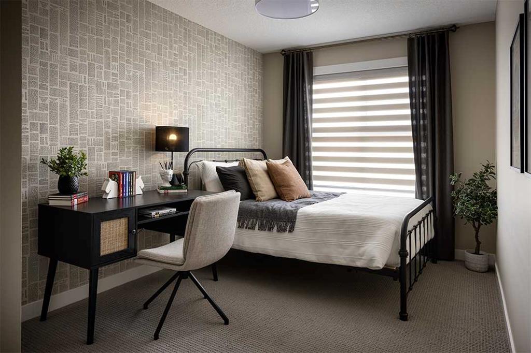
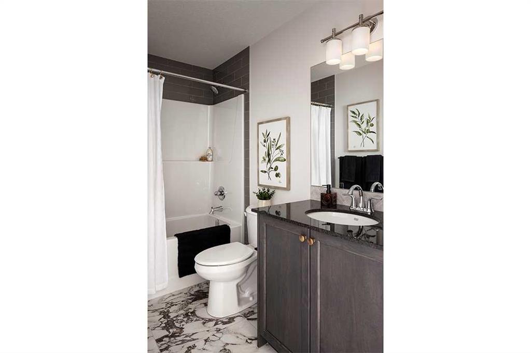
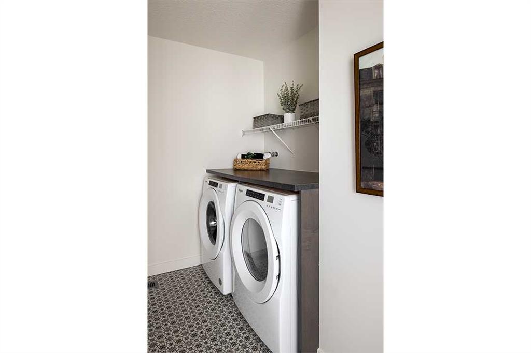
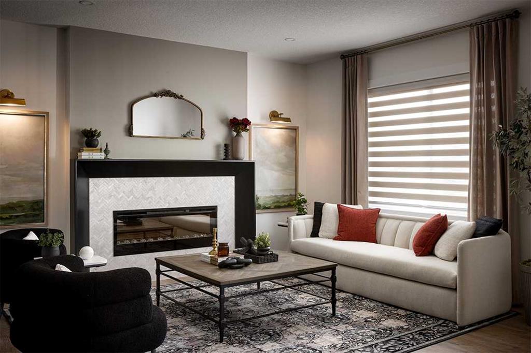
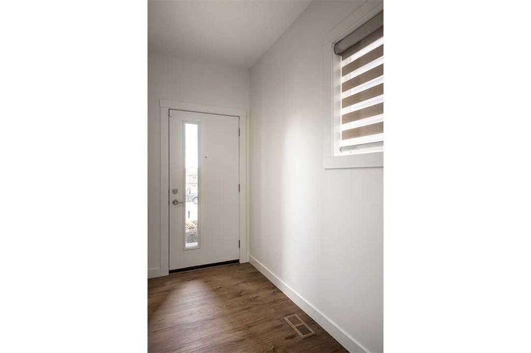
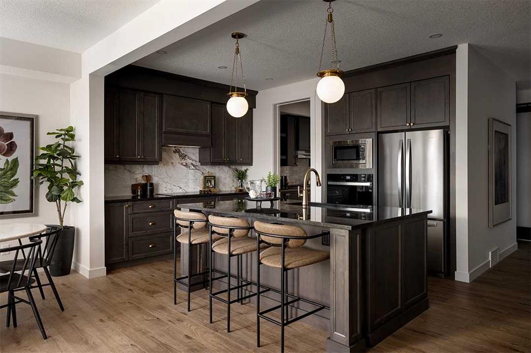
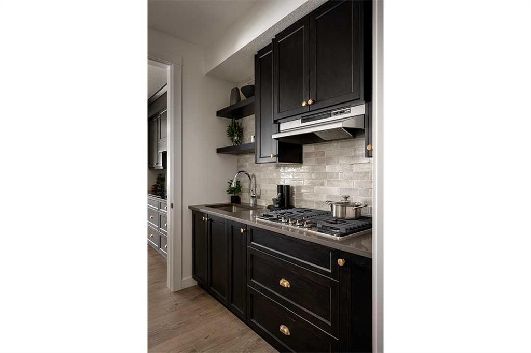
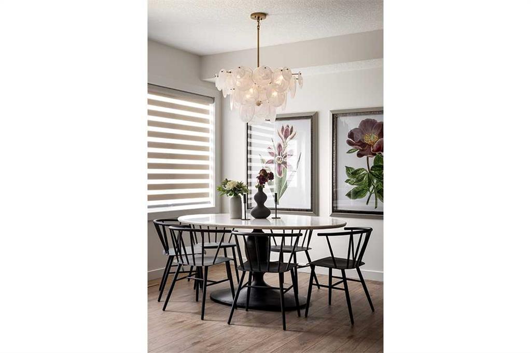
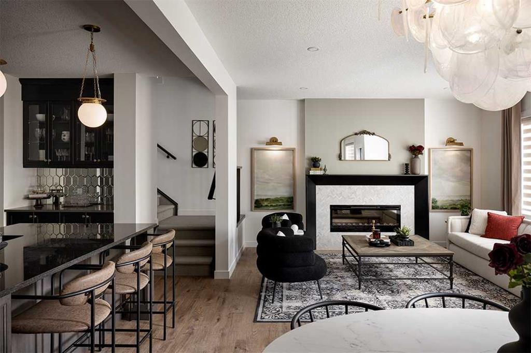
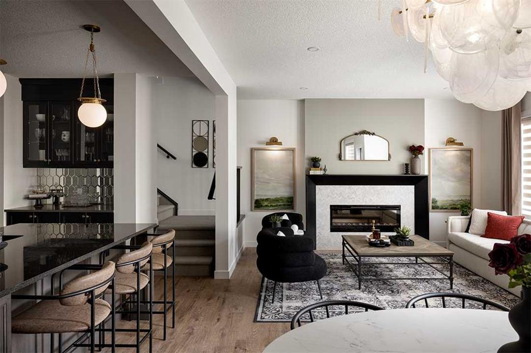
Welcome to the Emerald by Shane Homes, a pre-construction home in the NW community of Glacier Ridge. Set on a desirable west-facing lot backing onto a ravine, this home offers a beautiful setting and a walkout basement designed to make the most of the lot. Planned features include a 100 sq. ft. vinyl deck, Hardie siding, Super Kitchen with chimney hood fan and gas line, upgraded exterior elevation and future basement development preparation. Enjoy the benefits of building new with Shane Homes in Glacier Rid...

Read More

Essential Information

  • MLS® #
    A2337623
  • Full Bathrooms
    2
  • Partial Bathrooms
    1
  • Year Built
    2027
  • Property Type
    Detached
  • Property Style
    2 Storey
  • MLS® #
    A2337623
  • Full Bathrooms
    2
  • Partial Bathrooms
    1
  • Year Built
    2027
  • Property Type
    Detached
  • Property Style
    2 Storey
  • MLS® #
    A2337623
  • Full Bathrooms
    2
  • Partial Bathrooms
    1
  • Year Built
    2027
  • Property Type
    Detached
  • Property Style
    2 Storey

Community Information

  • Postal Code
    T3R2H1
  • Postal Code
    T3R2H1
  • Postal Code
    T3R2H1

Services & Amenities

  • Parking
    Double Garage Attached
  • Parking
    Double Garage Attached
  • Parking
    Double Garage Attached

Interior

  • Floor Finish
    Carpet
    Ceramic Tile
    Vinyl Plank
  • Heating
    Forced Air
    Natural Gas
  • Interior Feature
    Bathroom Rough-in
    High Ceilings
    Kitchen Island
    No Animal Home
    No Smoking Home
    Open Floorplan
    Pantry
    Separate Entrance
    Stone Counters
    Walk-In Closet(s)
  • Floor Finish
    Carpet, Ceramic Tile, Vinyl Plank
  • Heating
    Forced Air, Natural Gas
  • Interior Feature
    Bathroom Rough-in, High Ceilings, Kitchen Island, No Animal Home, No Smoking Home, Open Floorplan, Pantry, Separate Entrance, Stone Counters, Walk-In Closet(s)
  • Floor Finish
    Carpet
    Ceramic Tile
    Vinyl Plank
  • Heating
    Forced Air
    Natural Gas
  • Interior Feature
    Bathroom Rough-in
    High Ceilings
    Kitchen Island
    No Animal Home
    No Smoking Home
    Open Floorplan
    Pantry
    Separate Entrance
    Stone Counters
    Walk-In Closet(s)

Exterior

  • Lot/Exterior Features
    Rain Gutters
  • Roof
    Asphalt Shingle
  • Construction
    Cement Fiber Board
    Stone
    Wood Frame
  • Lot/Exterior Features
    Rain Gutters
  • Roof
    Asphalt Shingle
  • Construction
    Cement Fiber Board, Stone, Wood Frame
  • Lot/Exterior Features
    Rain Gutters
  • Roof
    Asphalt Shingle
  • Construction
    Cement Fiber Board
    Stone
    Wood Frame

Additional Details

  • Zoning
    R-G
  • Zoning
    R-G
  • Zoning
    R-G

$888,000

47 Marmot Grove NW

Schedule Tour
Contact Agent

$4044/month
Est. Monthly Payment
$
$
%
Learn More