Dale Devereaux / Century 21 Maximum

464 Jenkins Drive Red Deer , Alberta , T4P 3X1

 MLS® # A2357250

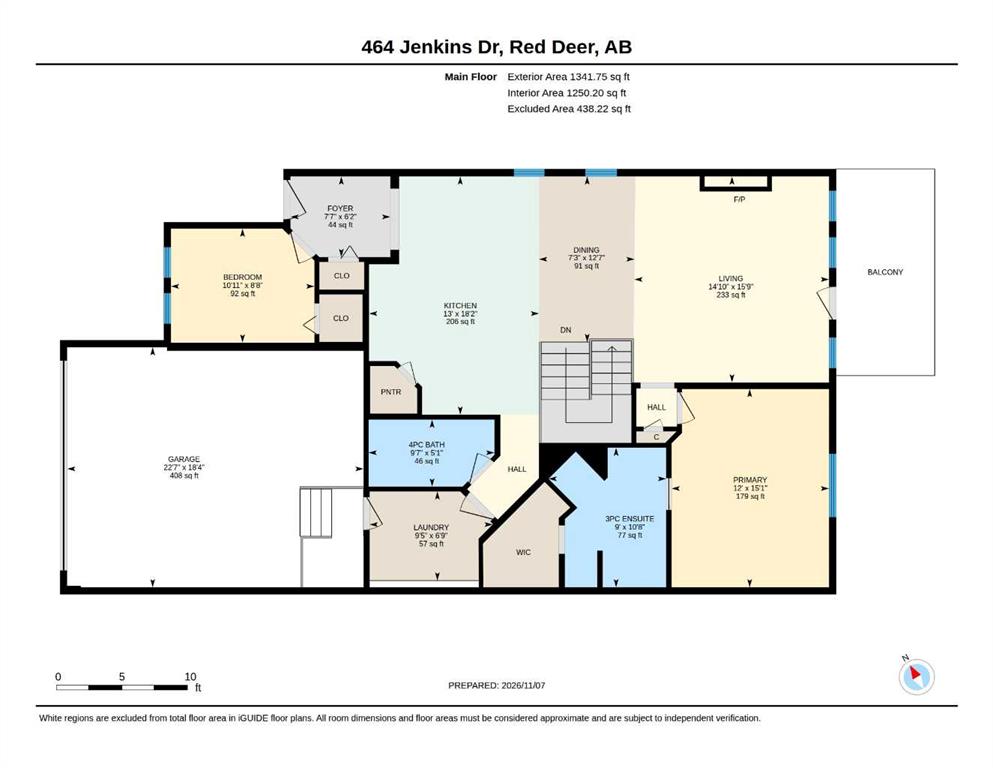
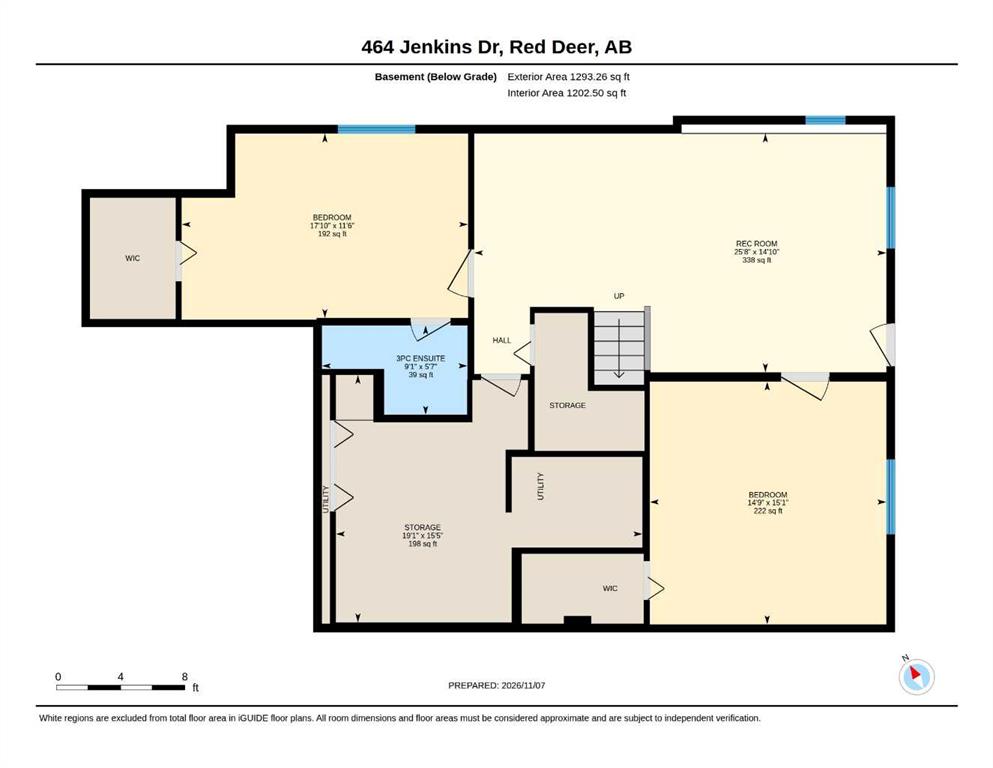
4 bedrooms

3 bathrooms

1,342 sqft

Sign up to View

Days on Market

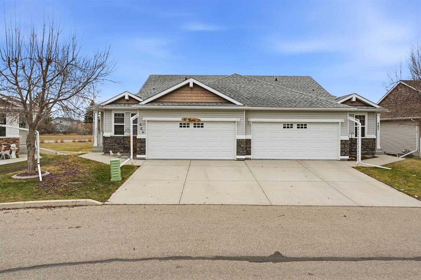
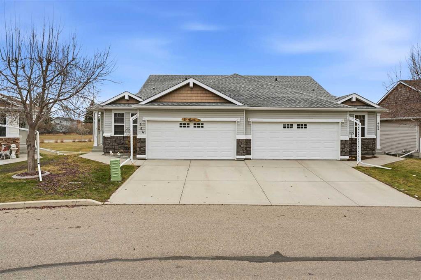
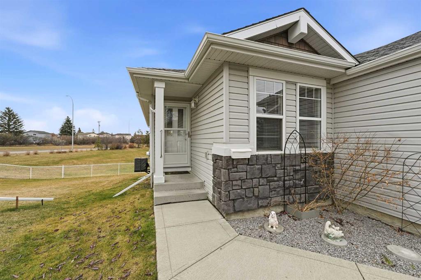
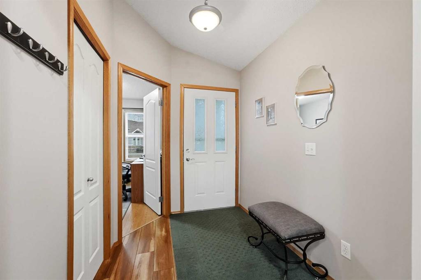
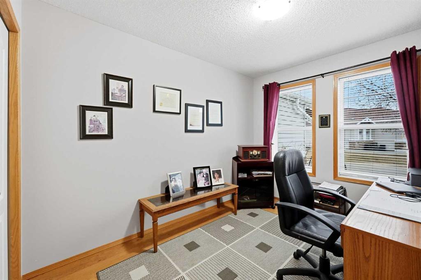
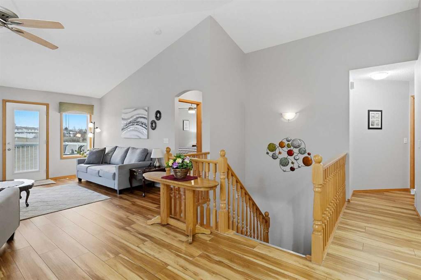
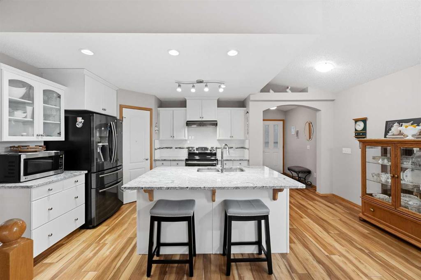
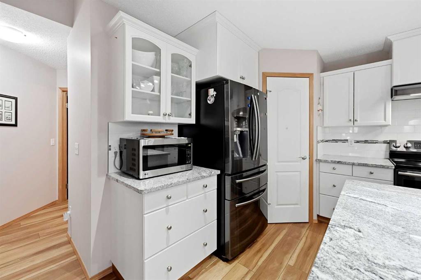
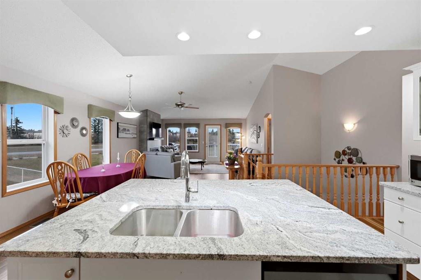
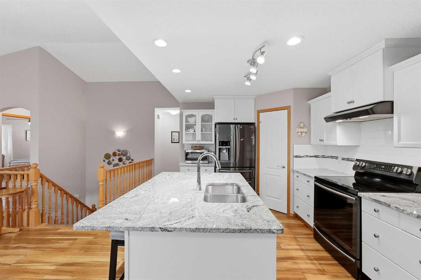
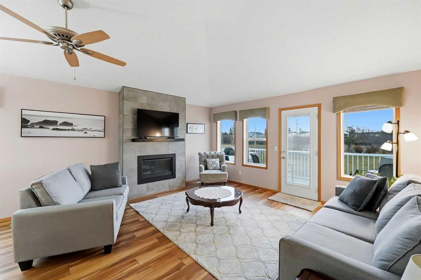
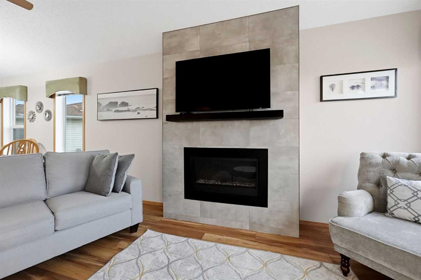
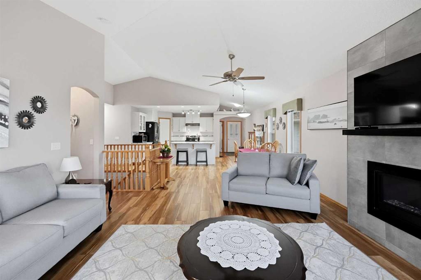
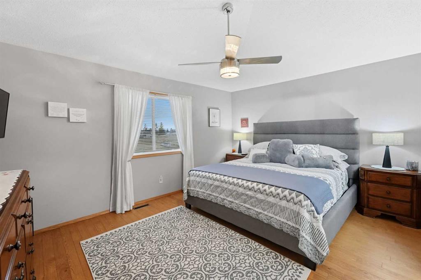
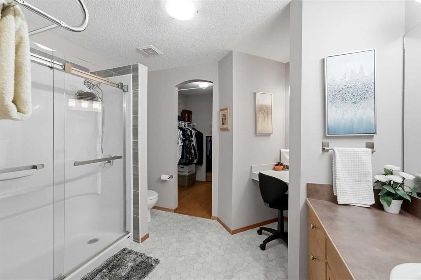
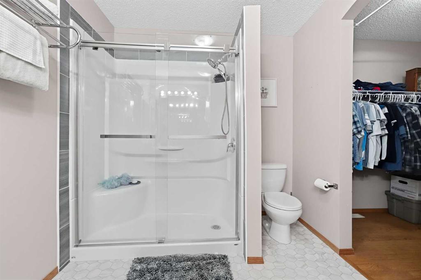
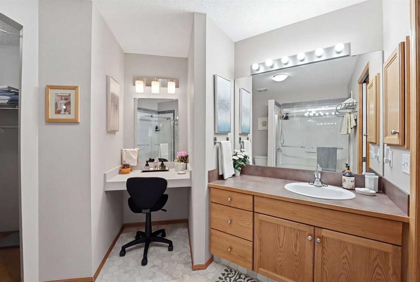
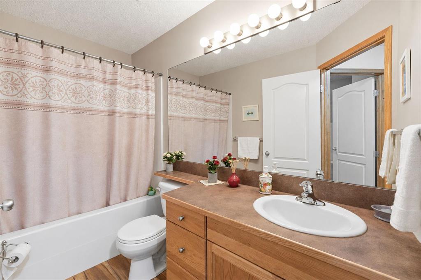
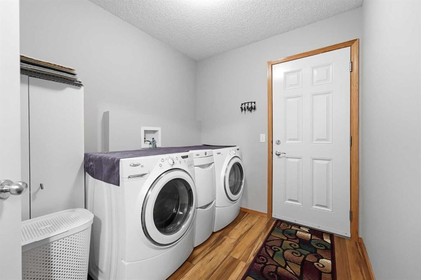
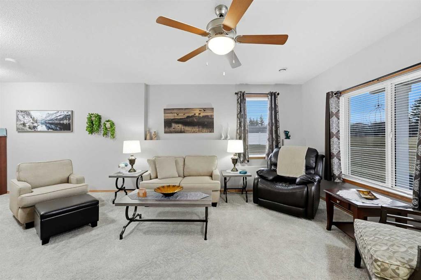
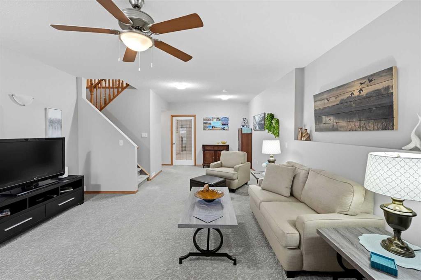
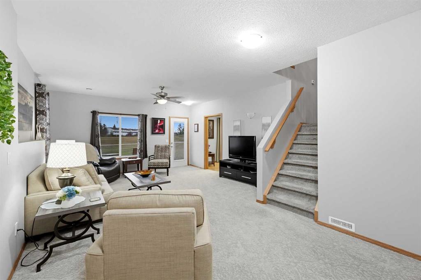
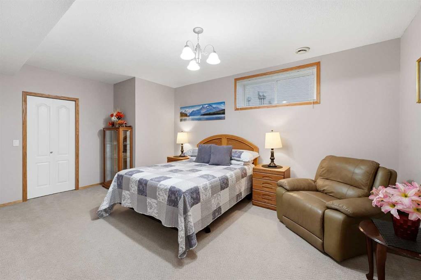
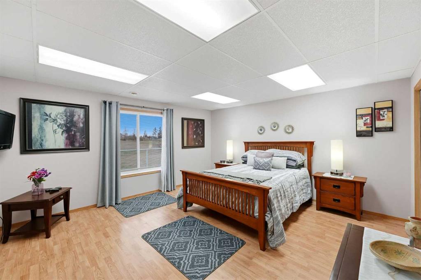
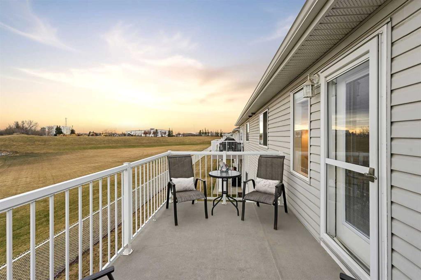
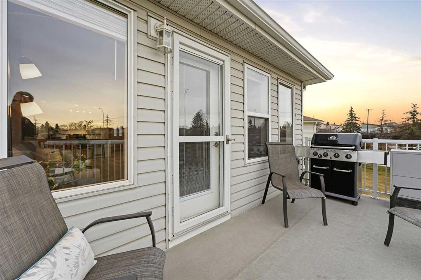
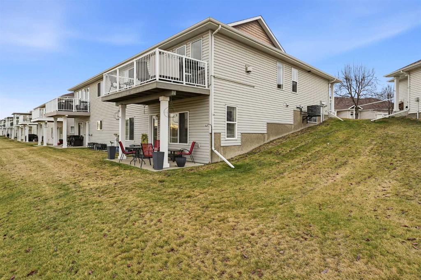
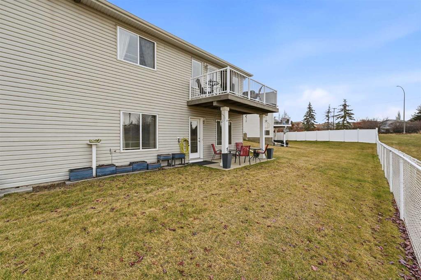
Located in a 45+ complex, this well-cared-for home offers a great floor plan and several upgrades over the years. There is a spacious entry with an office/den/ bedroom right off the front door. The kitchen has newer stainless steel appliances, granite countertops, full tile backsplash, a walk-in pantry and an island. There is a good-sized living room with a gas fireplace and lots of windows, making this a very bright and cheery space. There is a garden door out to the deck, which has vinyl flooring, alumin...

Read More

Essential Information

  • MLS® #
    A2357250
  • Full Bathrooms
    3
  • Year Built
    2006
  • Property Type
    Semi Detached (Half Duplex)
  • Property Style
    Attached-Side by Side
    Bungalow
  • MLS® #
    A2357250
  • Full Bathrooms
    3
  • Year Built
    2006
  • Property Type
    Semi Detached (Half Duplex)
  • Property Style
    Attached-Side by Side, Bungalow
  • MLS® #
    A2357250
  • Full Bathrooms
    3
  • Year Built
    2006
  • Property Type
    Semi Detached (Half Duplex)
  • Property Style
    Attached-Side by Side
    Bungalow

Community Information

  • Postal Code
    T4P 3X1
  • Postal Code
    T4P 3X1
  • Postal Code
    T4P 3X1

Services & Amenities

  • Parking
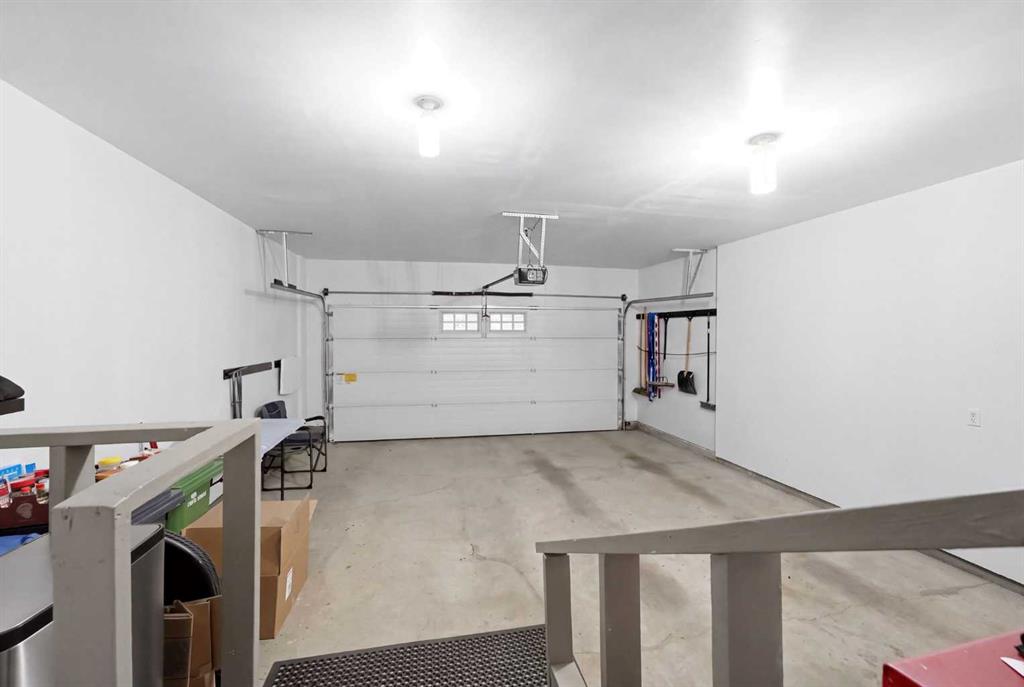
    Double Garage Attached
    Garage Door Opener
    Garage Faces Front
    Insulated
  • Parking
    Double Garage Attached, Garage Door Opener, Garage Faces Front, Insulated
  • Parking
    Double Garage Attached
    Garage Door Opener
    Garage Faces Front
    Insulated

Interior

  • Floor Finish
    Carpet
    Hardwood
    Laminate
    Linoleum
    Tile
  • Heating
    Forced Air
    Natural Gas
  • Interior Feature
    Breakfast Bar
    Ceiling Fan(s)
    Granite Counters
    Kitchen Island
    Open Floorplan
    Pantry
    Recessed Lighting
    Storage
    Vaulted Ceiling(s)
    Walk-In Closet(s)
  • Floor Finish
    Carpet, Hardwood, Laminate, Linoleum, Tile
  • Heating
    Forced Air, Natural Gas
  • Interior Feature
    Breakfast Bar, Ceiling Fan(s), Granite Counters, Kitchen Island, Open Floorplan, Pantry, Recessed Lighting, Storage, Vaulted Ceiling(s), Walk-In Closet(s)
  • Floor Finish
    Carpet
    Hardwood
    Laminate
    Linoleum
    Tile
  • Heating
    Forced Air
    Natural Gas
  • Interior Feature
    Breakfast Bar
    Ceiling Fan(s)
    Granite Counters
    Kitchen Island
    Open Floorplan
    Pantry
    Recessed Lighting
    Storage
    Vaulted Ceiling(s)
    Walk-In Closet(s)

Exterior

  • Lot/Exterior Features
    BBQ gas line
  • Roof
    Asphalt Shingle
  • Construction
    Stone
    Vinyl Siding
    Wood Frame
  • Lot/Exterior Features
    BBQ gas line
  • Roof
    Asphalt Shingle
  • Construction
    Stone, Vinyl Siding, Wood Frame
  • Lot/Exterior Features
    BBQ gas line
  • Roof
    Asphalt Shingle
  • Construction
    Stone
    Vinyl Siding
    Wood Frame

Additional Details

  • Zoning
    R-M
  • Zoning
    R-M
  • Zoning
    R-M

$424,900

464 Jenkins Drive

Schedule Tour
Contact Agent

$1935/month
Est. Monthly Payment
$
$
%
Learn More