Sandy Fransham / Baxter & Associates Real Estate Services

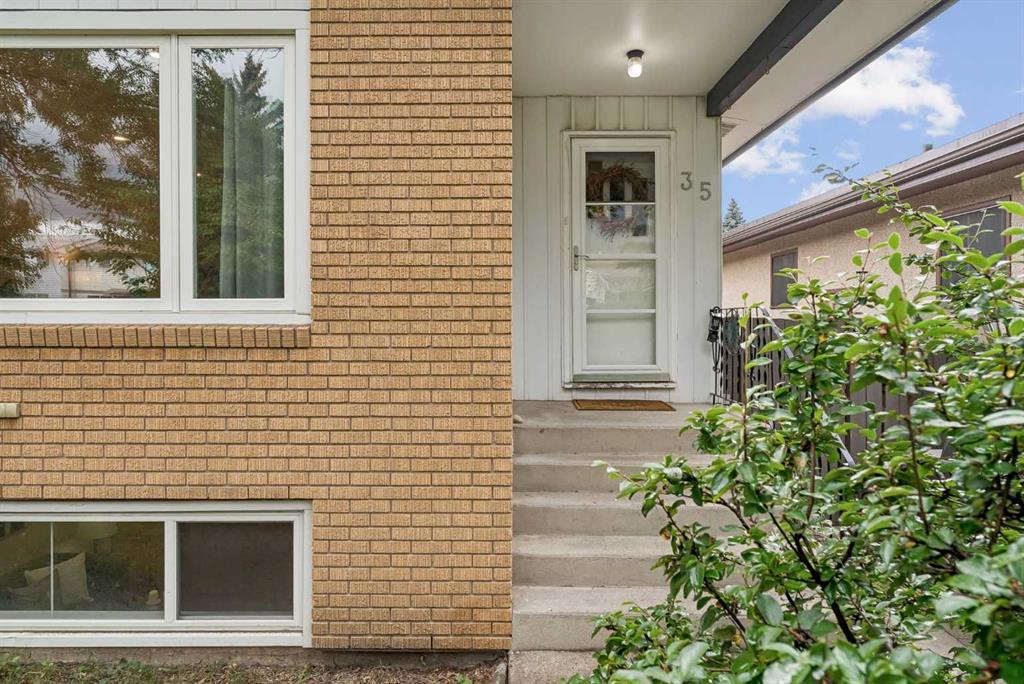
35 Dovercliffe Way SE Calgary , Alberta , T2B1W6

 MLS® # A2341223

4 bedrooms

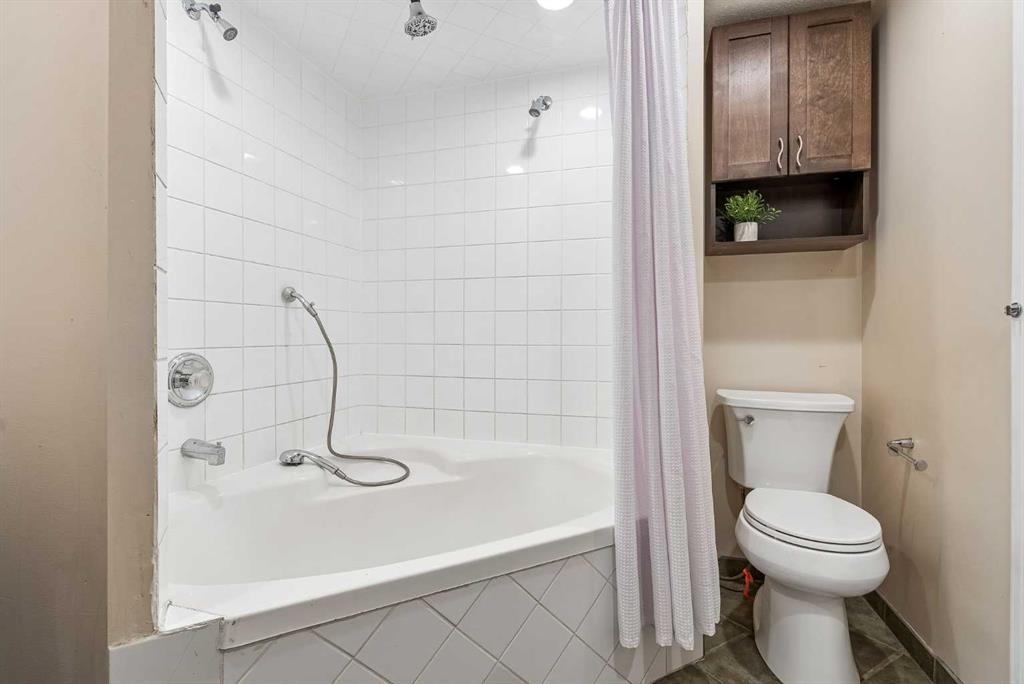
2 bathrooms

1,031 sqft

Sign up to View

Days on Market

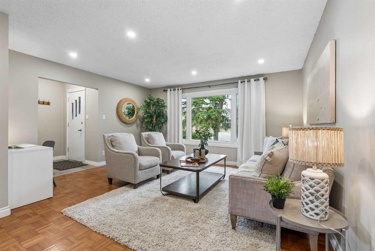
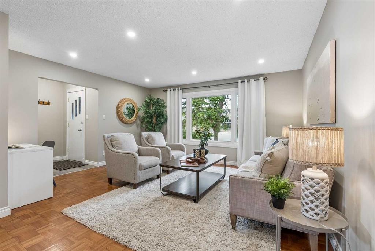
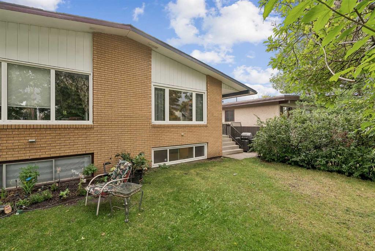
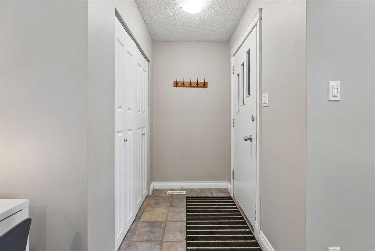
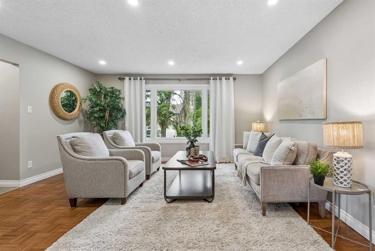
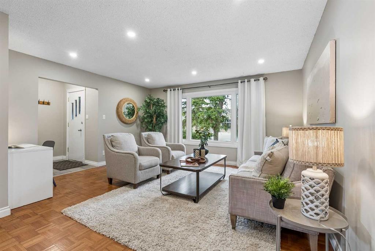
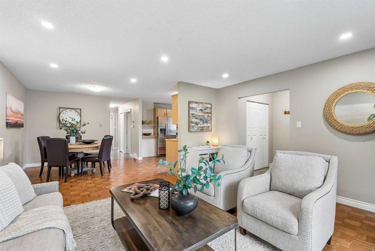
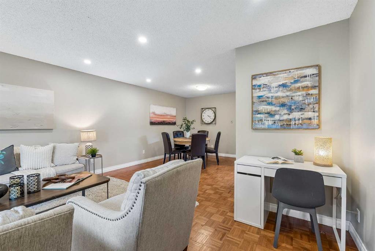
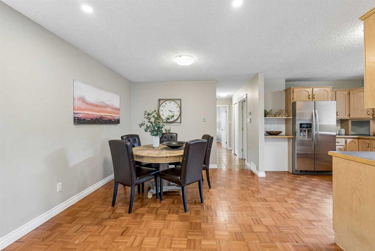
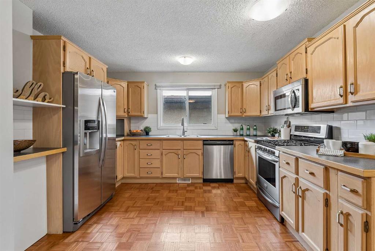
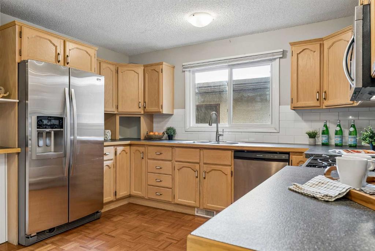
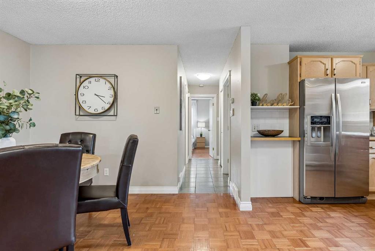
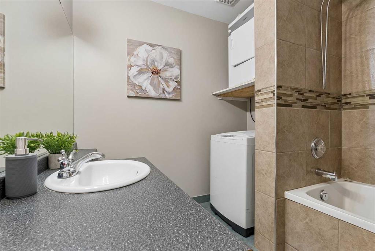
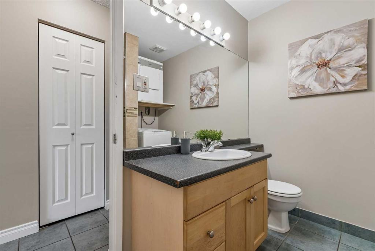
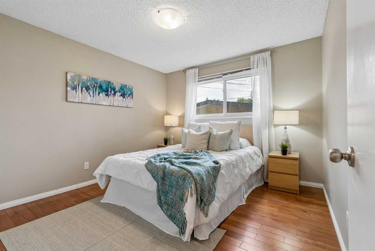
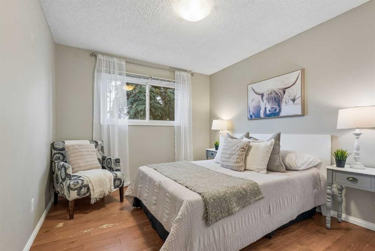
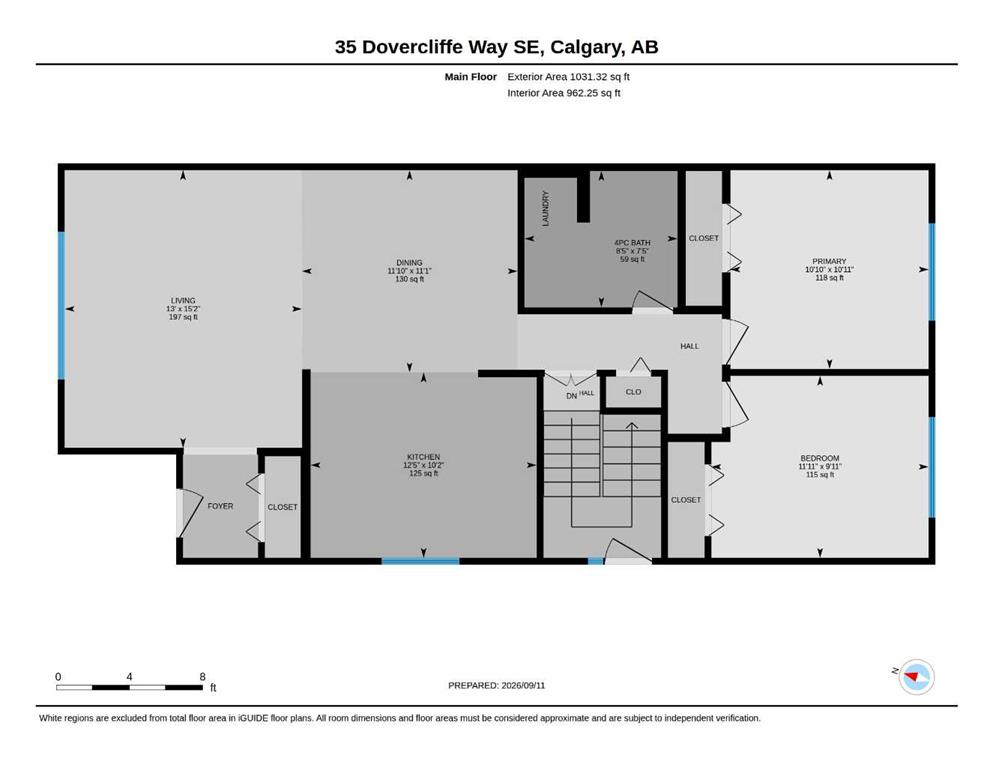
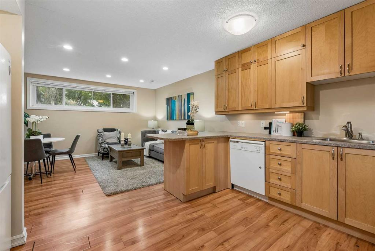
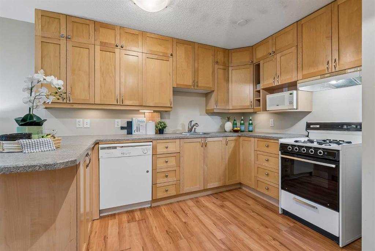
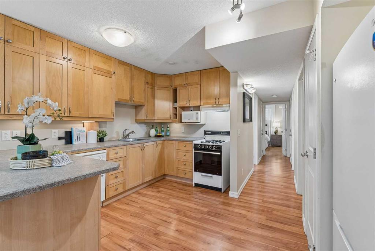
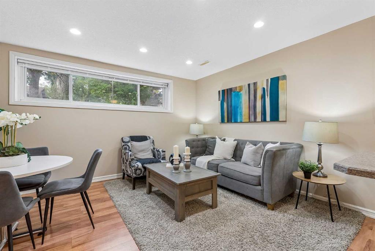
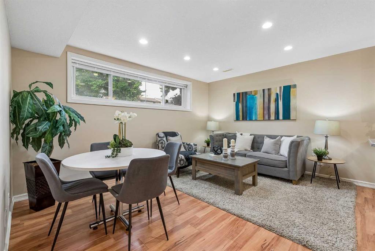
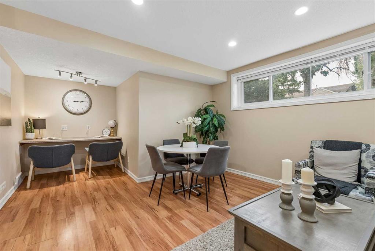
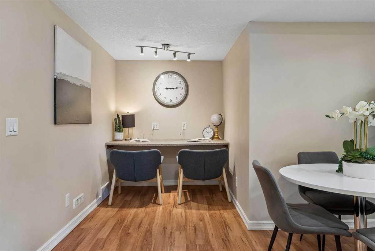
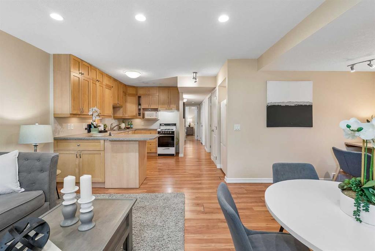
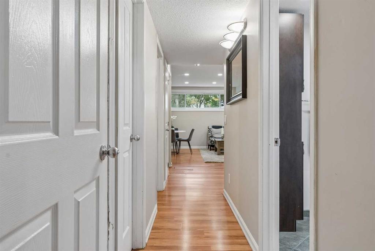
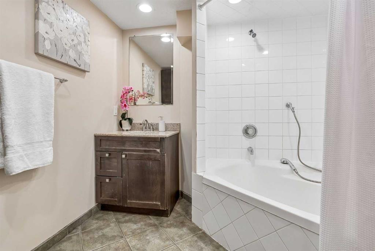
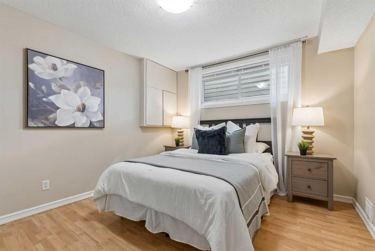
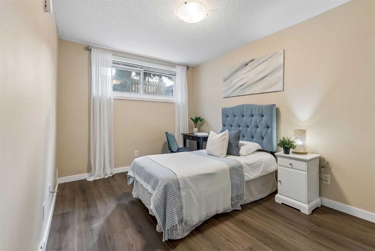
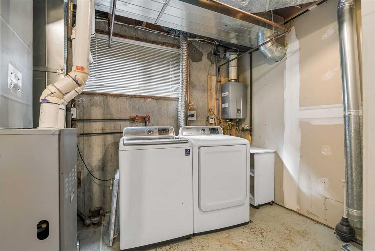
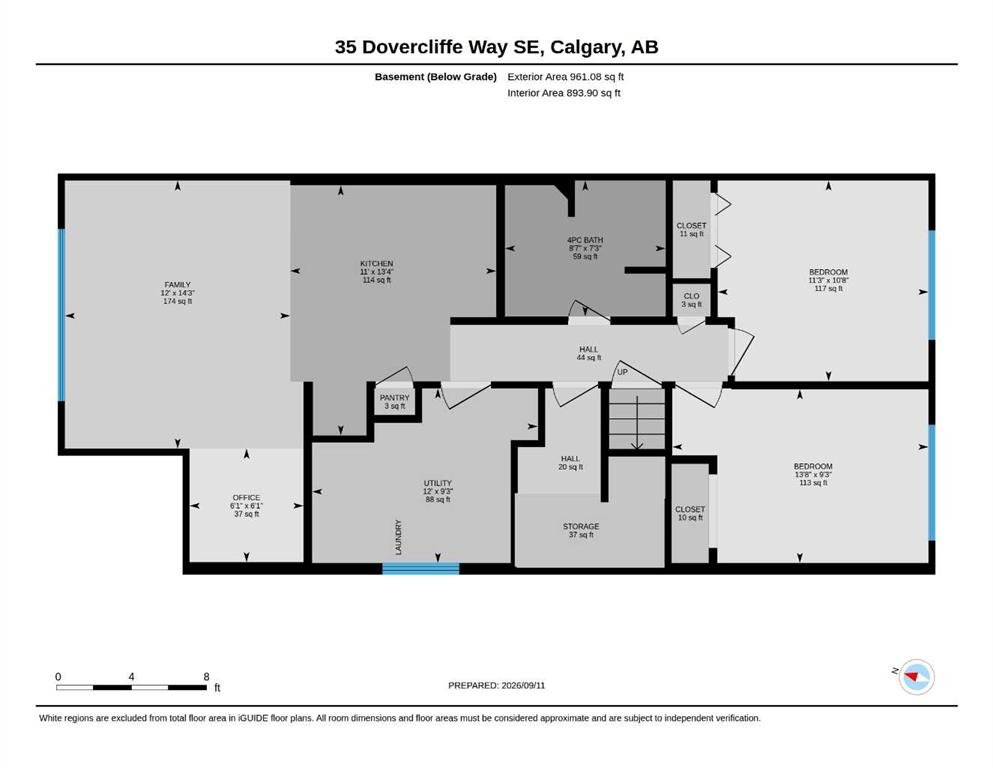
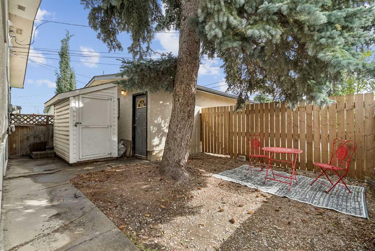
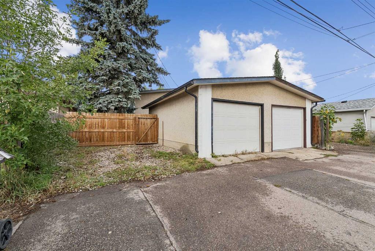
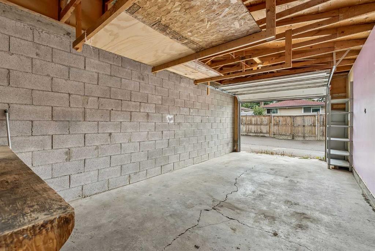
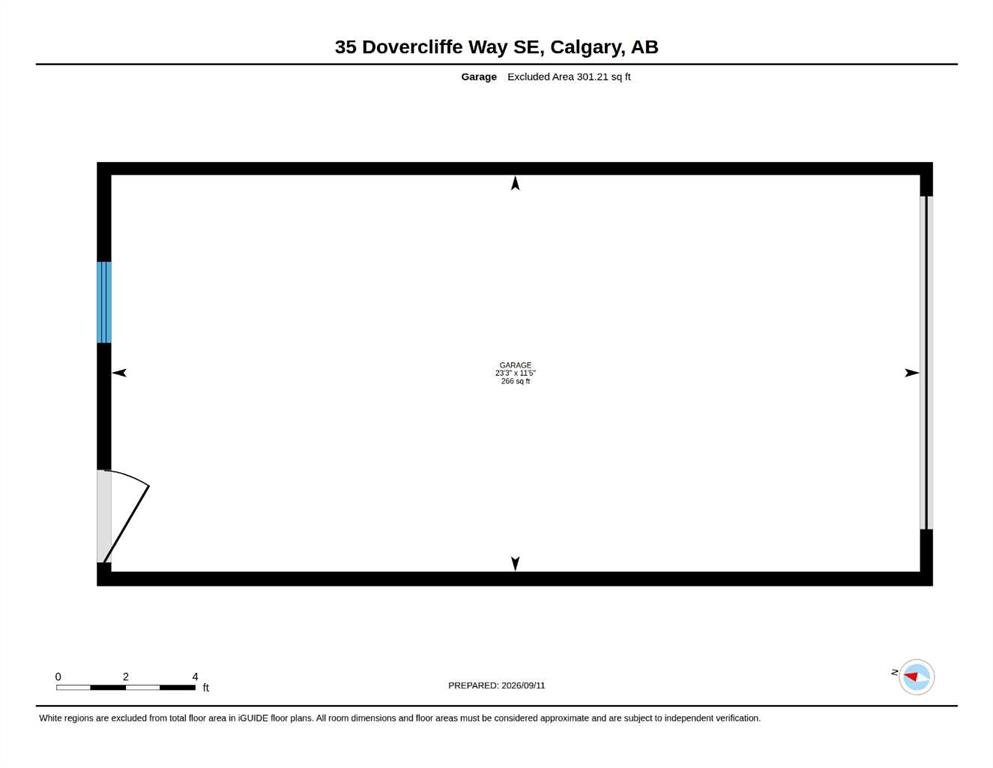
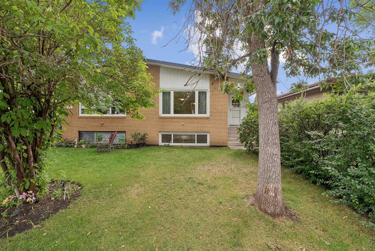
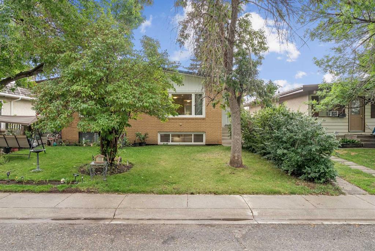
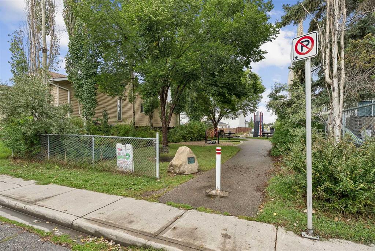
LEGAL SECONDARY SUITE REGISTERED WITH THE CITY OF CALGARY | 4 BEDROOMS | TWO AWESOME KITCHENS | SEPARATE LAUNDRY | OVERSIZED SINGLE DETACHED GARAGE | PARK & PLAYGROUND DIRECTLY ACROSS THE STREET Welcome to this fantastic opportunity in the established community of Dover! This well-maintained bi-level half duplex offers a versatile layout with four bedrooms, a LEGAL two-bedroom secondary suite, two kitchens, separate laundry facilities, and an oversized single detached garage—an excellent opportunity for hom...

Read More

Essential Information

  • MLS® #
    A2341223
  • Full Bathrooms
    2
  • Year Built
    1971
  • Property Type
    Semi Detached (Half Duplex)
  • Property Style
    Attached-Side by Side
    Bi-Level
  • MLS® #
    A2341223
  • Full Bathrooms
    2
  • Year Built
    1971
  • Property Type
    Semi Detached (Half Duplex)
  • Property Style
    Attached-Side by Side, Bi-Level
  • MLS® #
    A2341223
  • Full Bathrooms
    2
  • Year Built
    1971
  • Property Type
    Semi Detached (Half Duplex)
  • Property Style
    Attached-Side by Side
    Bi-Level

Community Information

  • Postal Code
    T2B1W6
  • Postal Code
    T2B1W6
  • Postal Code
    T2B1W6

Services & Amenities

  • Parking
    Alley Access
    Garage Faces Rear
    Off Street
    Oversized
    Parking Pad
    Single Garage Detached
  • Parking
    Alley Access, Garage Faces Rear, Off Street, Oversized, Parking Pad, Single Garage Detached
  • Parking
    Alley Access
    Garage Faces Rear
    Off Street
    Oversized
    Parking Pad
    Single Garage Detached

Interior

  • Floor Finish
    Hardwood
    Parquet
    Tile
    Vinyl Plank
  • Heating
    Forced Air
    Natural Gas
  • Interior Feature
    Breakfast Bar
    Closet Organizers
    No Smoking Home
    Open Floorplan
    Pantry
    Recessed Lighting
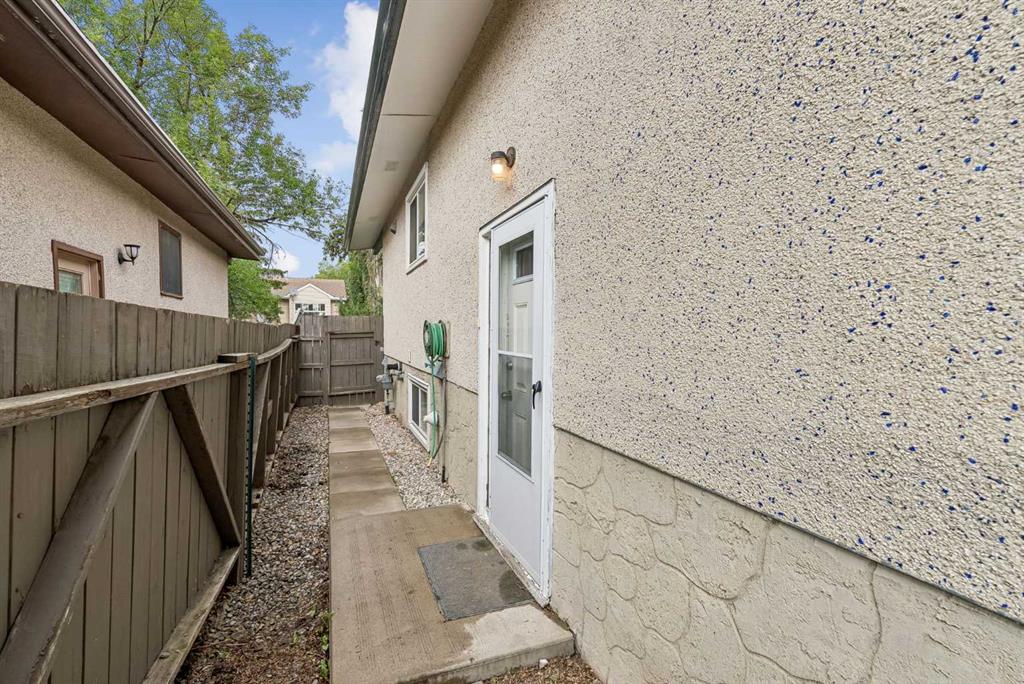
    Separate Entrance
    Storage
    Tankless Hot Water
    Vinyl Windows
  • Floor Finish
    Hardwood, Parquet, Tile, Vinyl Plank
  • Heating
    Forced Air, Natural Gas
  • Interior Feature
    Breakfast Bar, Closet Organizers, No Smoking Home, Open Floorplan, Pantry, Recessed Lighting, Separate Entrance, Storage, Tankless Hot Water, Vinyl Windows
  • Floor Finish
    Hardwood
    Parquet
    Tile
    Vinyl Plank
  • Heating
    Forced Air
    Natural Gas
  • Interior Feature
    Breakfast Bar
    Closet Organizers
    No Smoking Home
    Open Floorplan
    Pantry
    Recessed Lighting
    Separate Entrance
    Storage
    Tankless Hot Water
    Vinyl Windows

Exterior

  • Lot/Exterior Features
    Playground
    Private Entrance
    Private Yard
    Storage
  • Roof
    Asphalt Shingle
  • Construction
    Brick
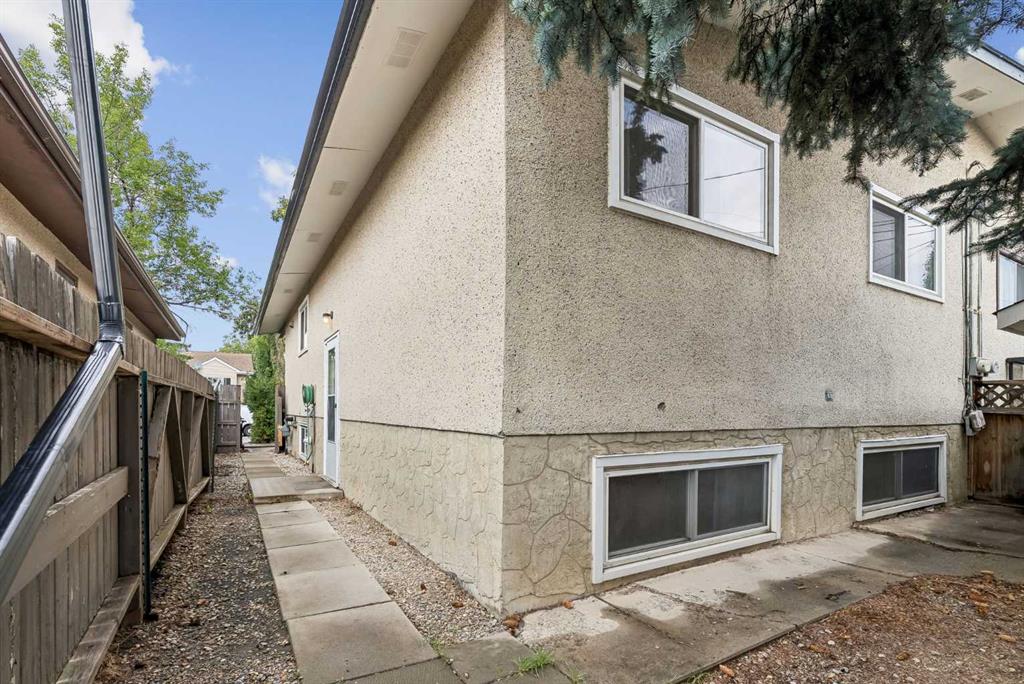
    Stucco
    Wood Frame
  • Lot/Exterior Features
    Playground, Private Entrance, Private Yard, Storage
  • Roof
    Asphalt Shingle
  • Construction
    Brick, Stucco, Wood Frame
  • Lot/Exterior Features
    Playground
    Private Entrance
    Private Yard
    Storage
  • Roof
    Asphalt Shingle
  • Construction
    Brick
    Stucco
    Wood Frame

Additional Details

  • Zoning
    R-CG
  • Zoning
    R-CG
  • Zoning
    R-CG

$475,000

35 Dovercliffe Way SE

Schedule Tour
Contact Agent

$2164/month
Est. Monthly Payment
$
$
%
Learn More