

Richelle Winder / Royal LePage Network Realty Corp.
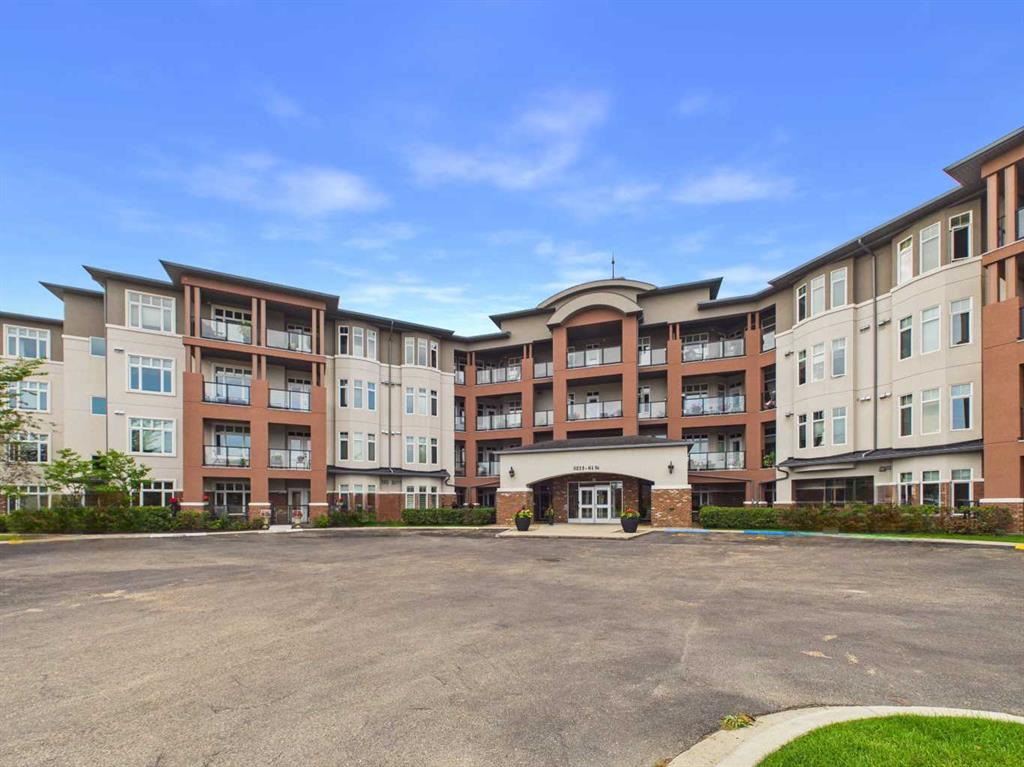
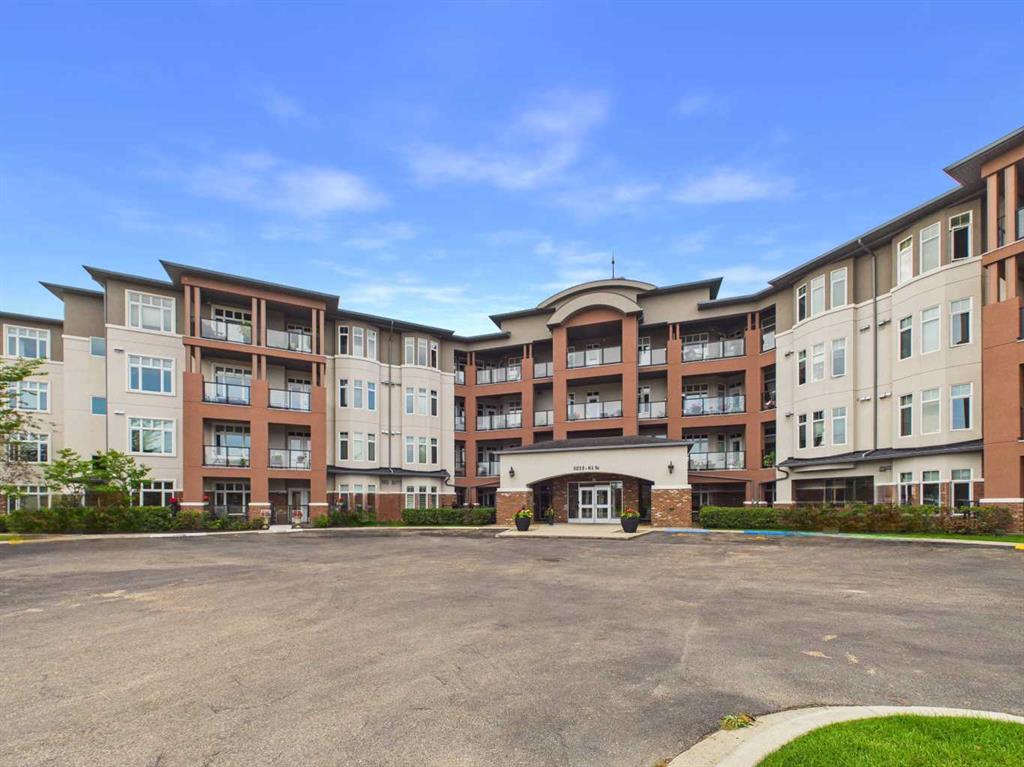
302, 5213 61 Street , Condo for sale in Highland Green Estates Red Deer , Alberta , T4N6N5
MLS® # A2336460
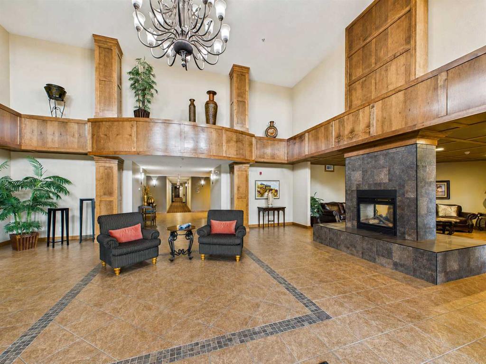
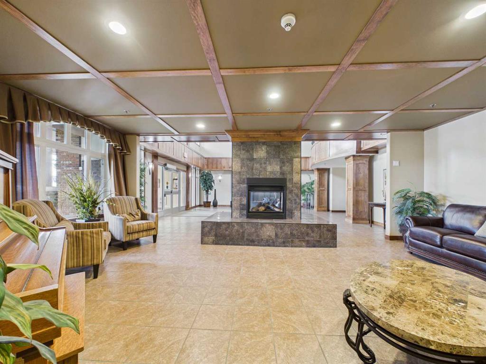
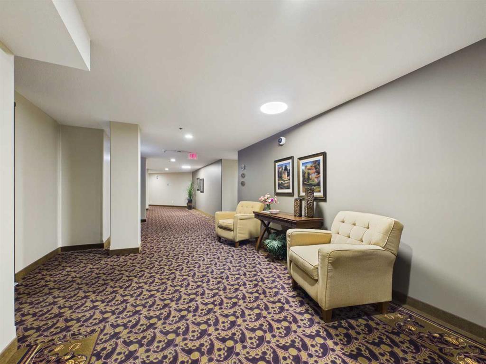
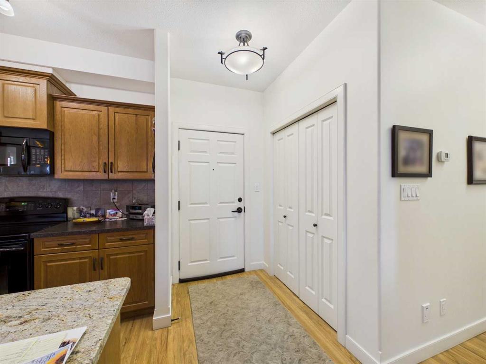
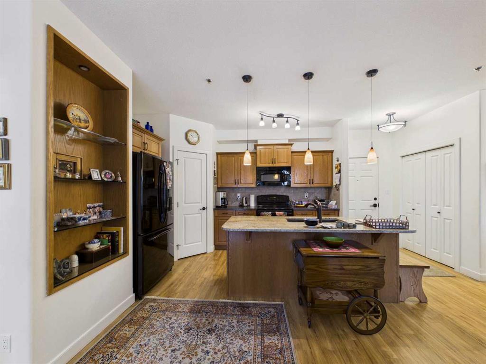
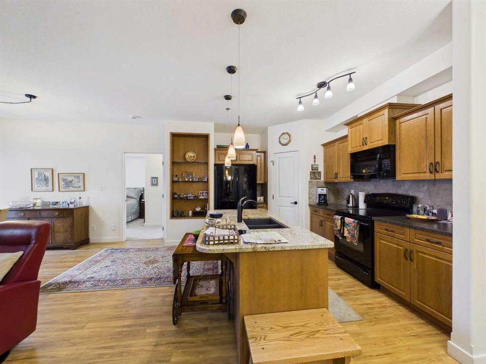
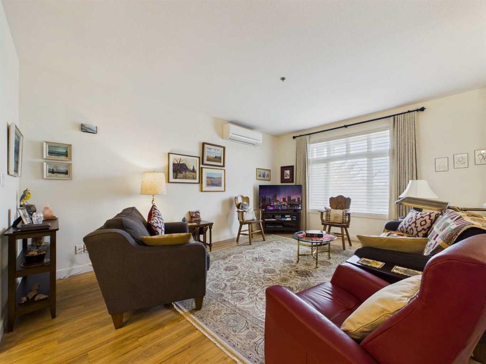
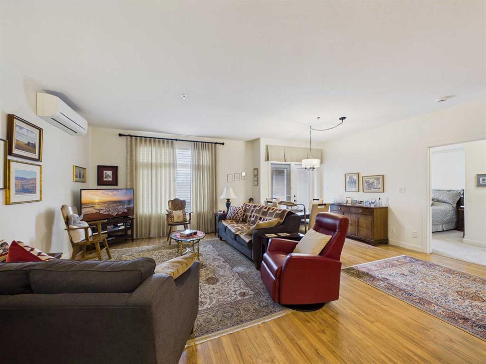
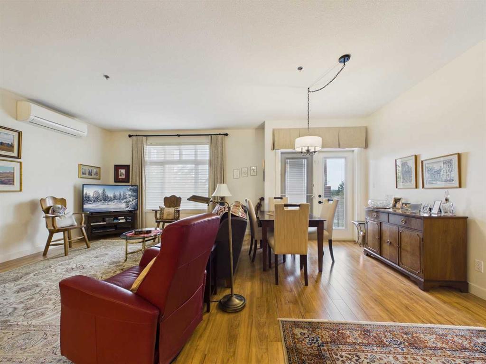
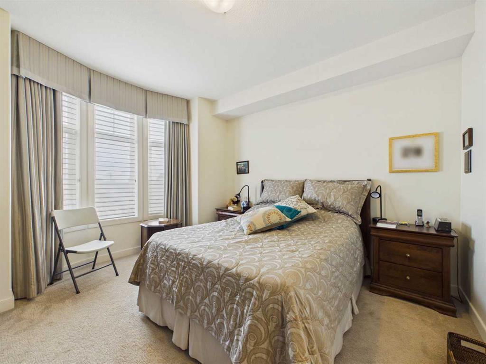
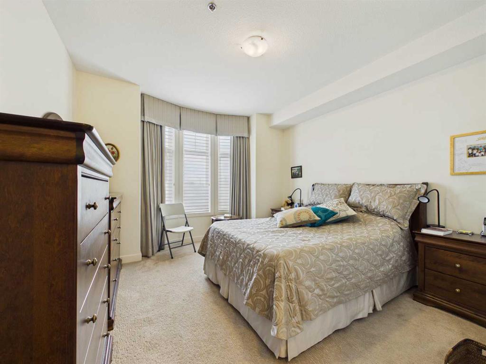
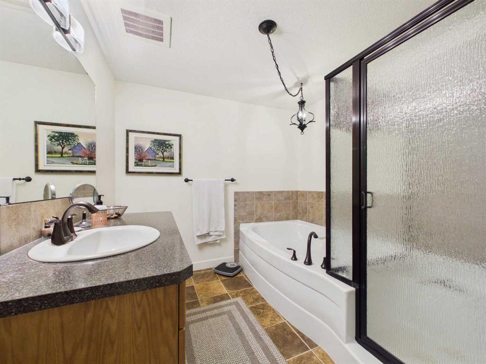
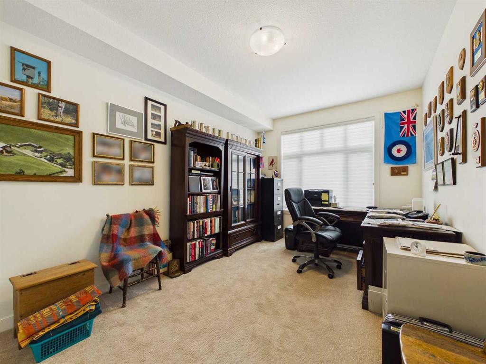
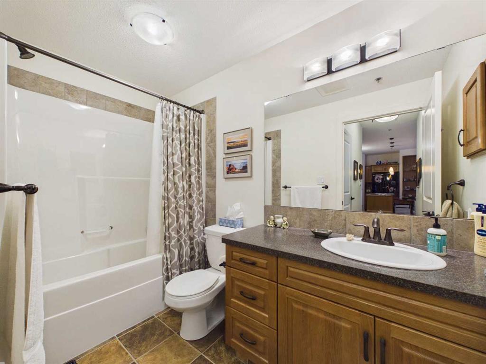
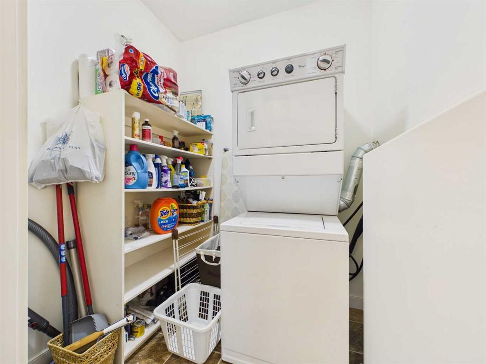
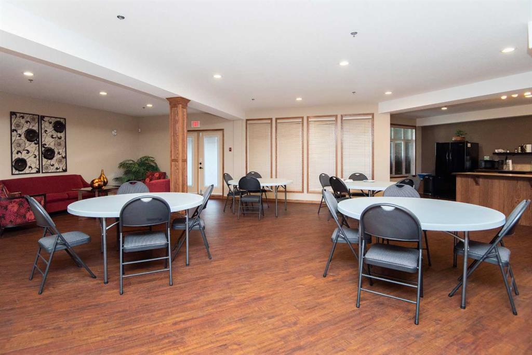
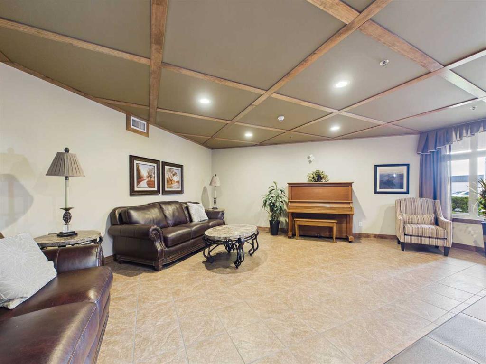
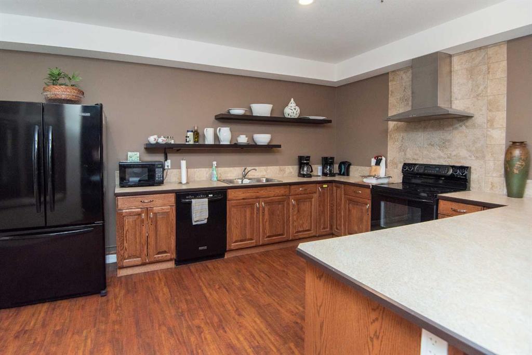
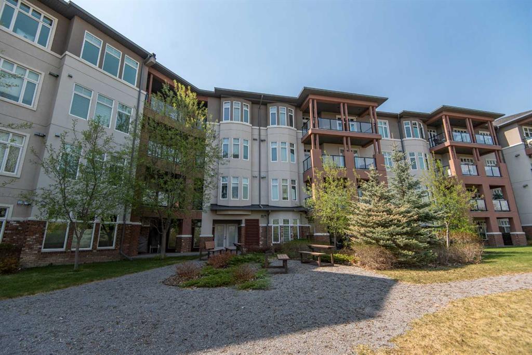
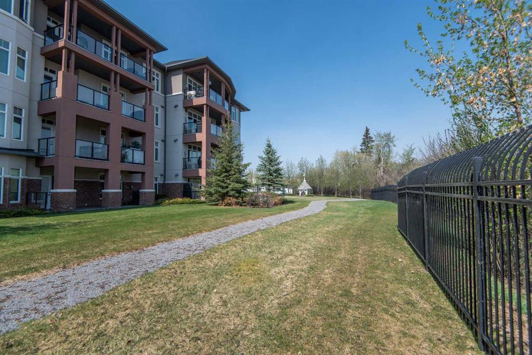
Downsize your to-do list, not your lifestyle. Welcome to easy, comfortable condo living in a friendly, like-minded community. This spacious 1,143 sq ft home gives you room to breathe without the upkeep of a house. No shoveling, no lawn care, no exterior maintenance. Just more time for the things you love. The open-concept layout is made for relaxed everyday living and for hosting family and friends. The kitchen offers generous prep space while keeping you part of the conversation. The large primary bedroom ...
Essential Information
-
MLS® #
A2336460
-
Year Built
2009
-
Property Style
Apartment-Single Level Unit
-
Full Bathrooms
2
-
Property Type
Apartment
Community Information
-
Postal Code
T4N6N5
Services & Amenities
-
Parking
Underground
Interior
-
Floor Finish
CarpetVinyl Plank
-
Interior Feature
Kitchen IslandOpen FloorplanPantry
-
Heating
Zoned
Exterior
-
Lot/Exterior Features
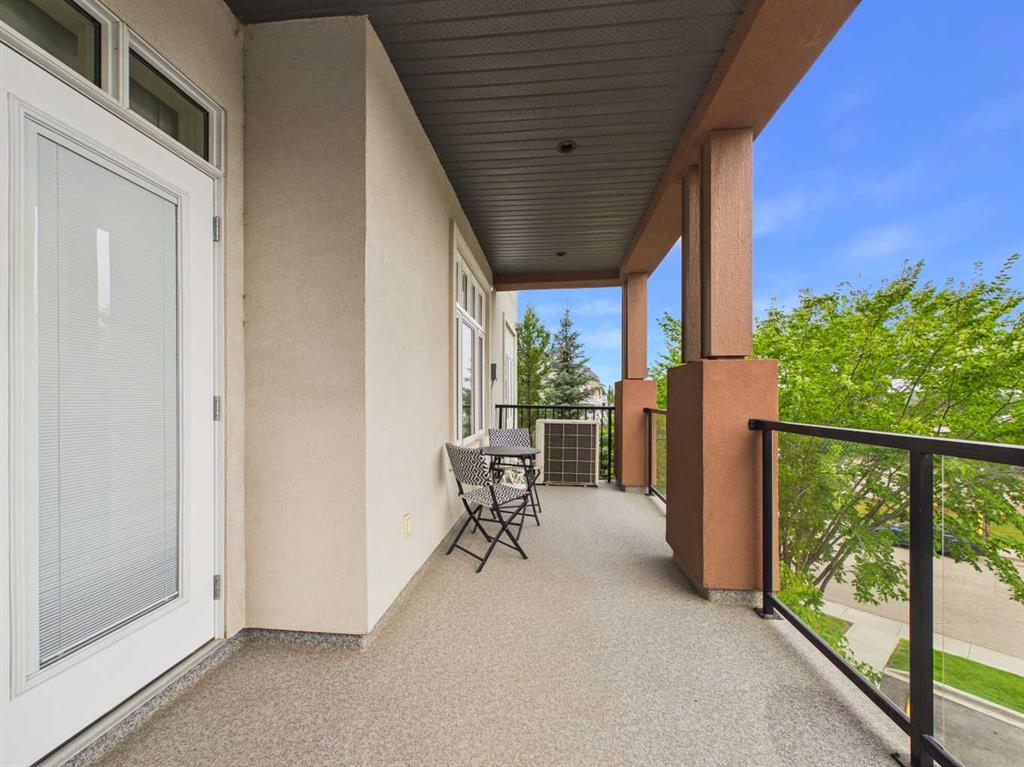
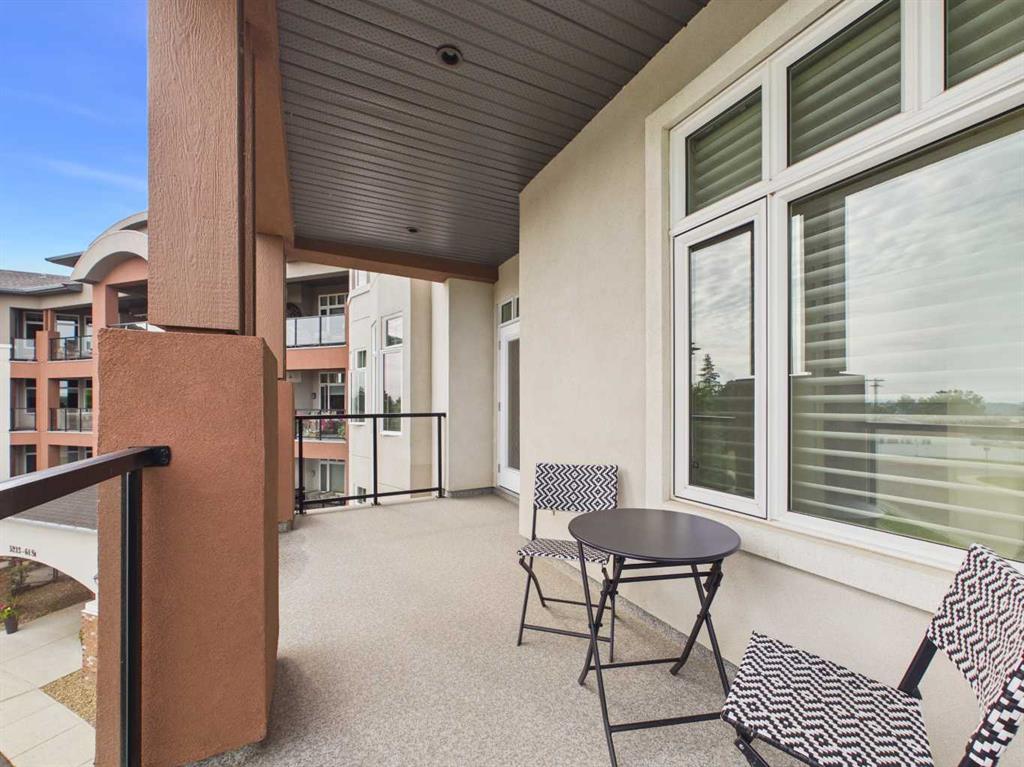
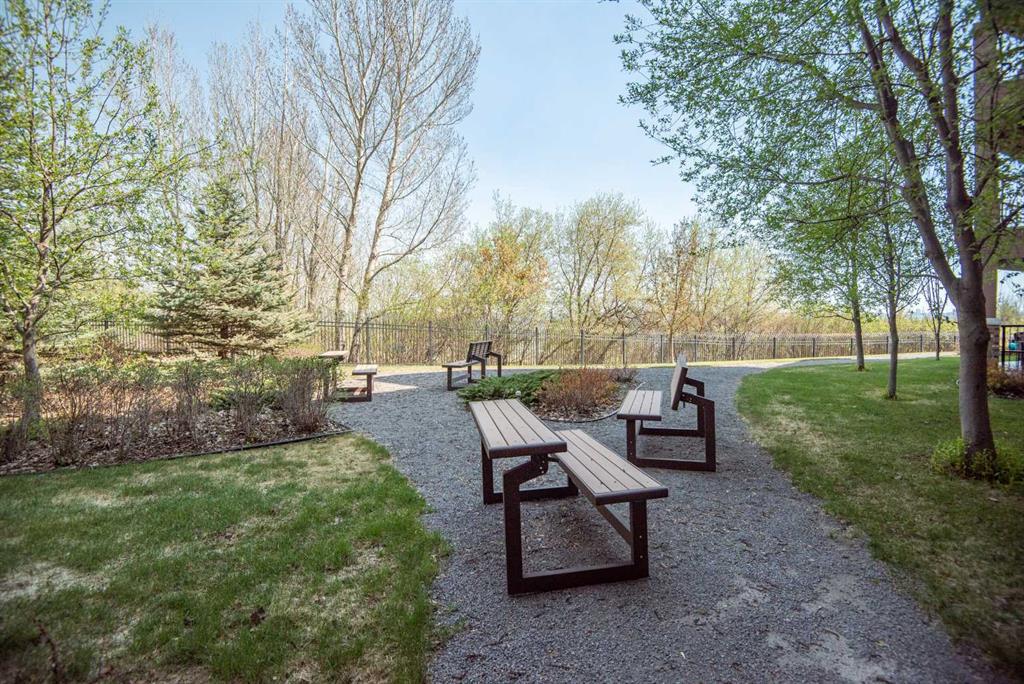
BalconyCourtyard
-
Construction
Stucco
Additional Details
-
Zoning
DC-22
$1786/month
Est. Monthly Payment