Kevin Hatch / MaxWell Central

24 Tillotson Downs , House for sale in Tillotson Okotoks , Alberta , T1S 4Z5

 MLS® # A2358152

3 bedrooms

3 bathrooms

1,583 sqft

Sign up to View

Days on Market

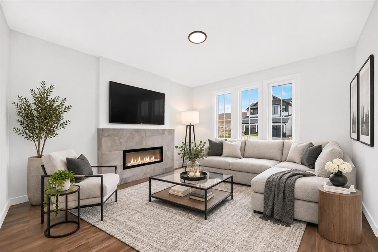
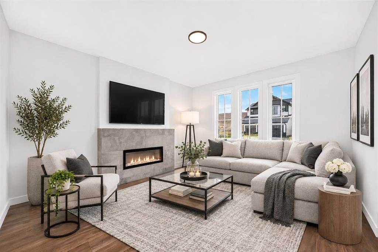
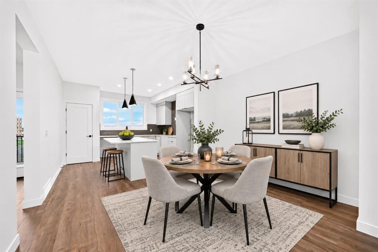
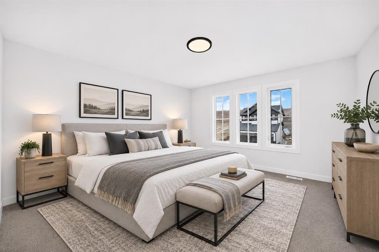
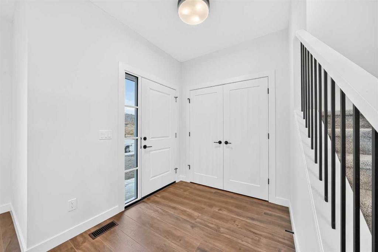
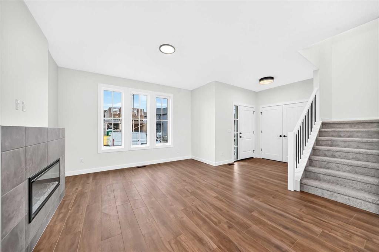
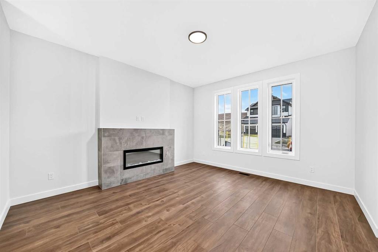
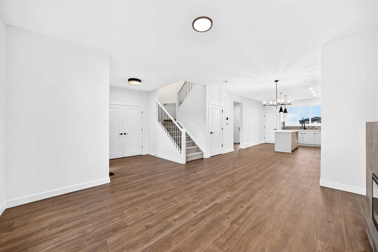
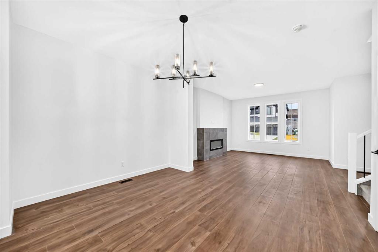
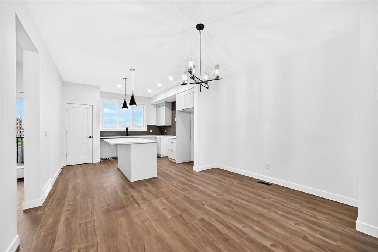
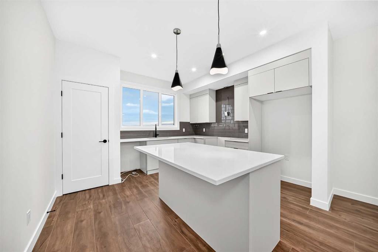
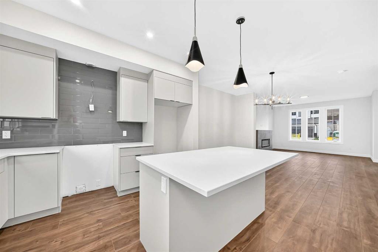
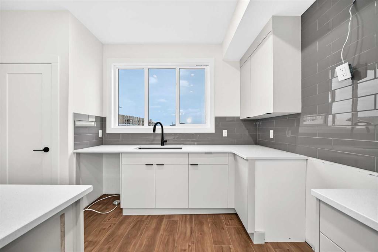
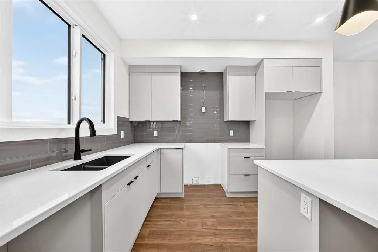
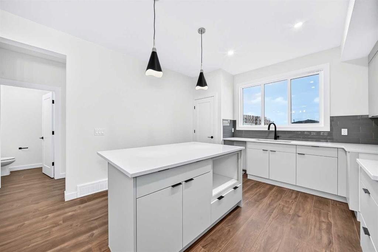
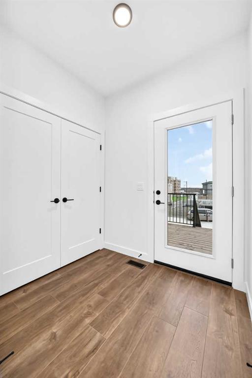
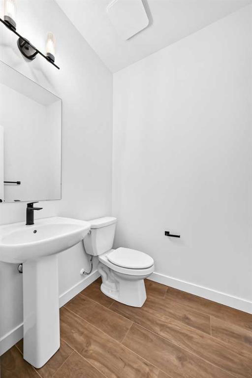
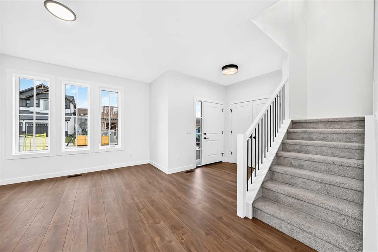
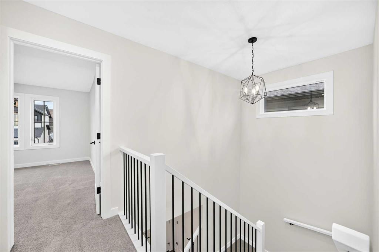
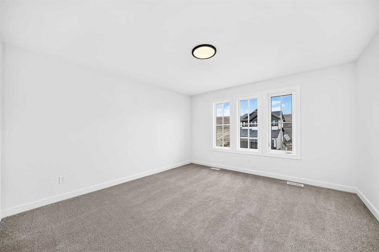
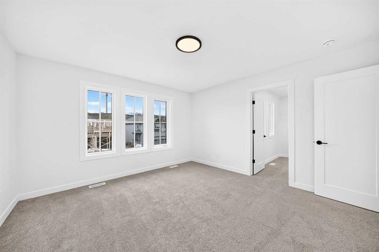
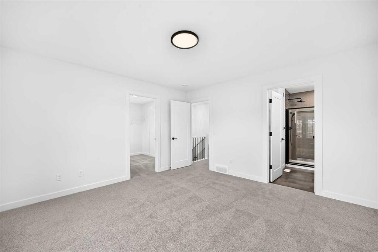
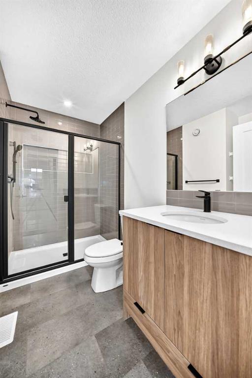
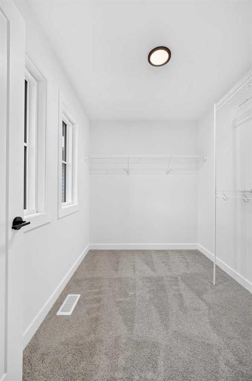
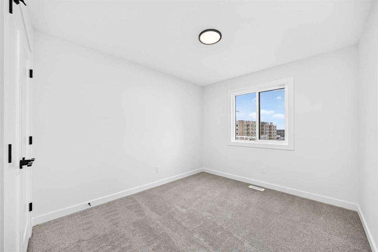
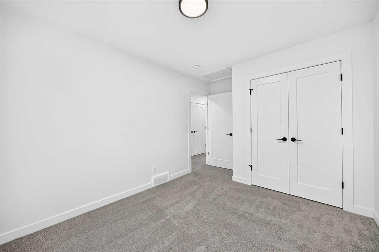
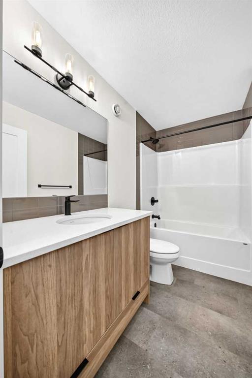
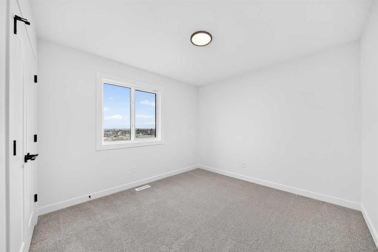
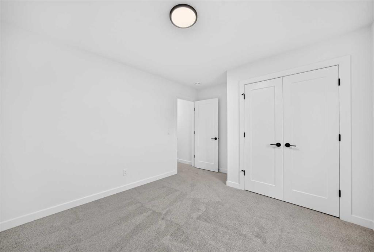
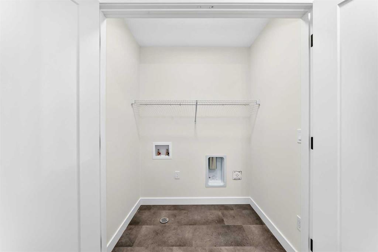
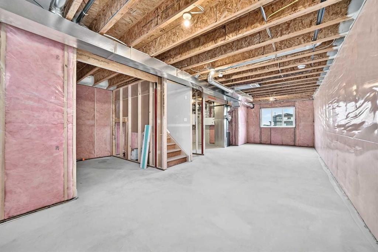
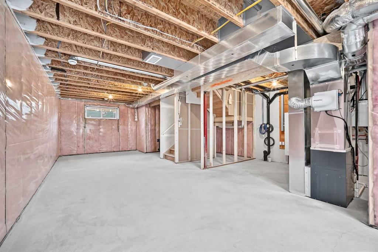
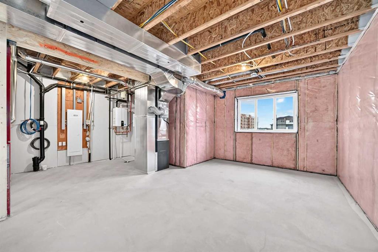
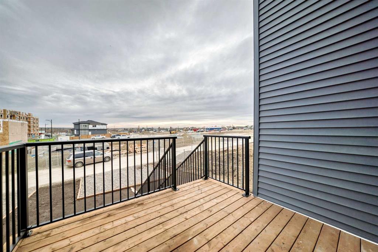
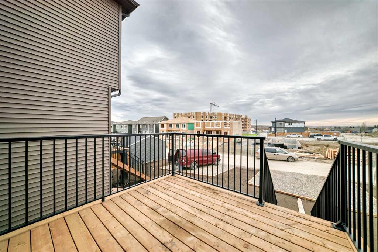
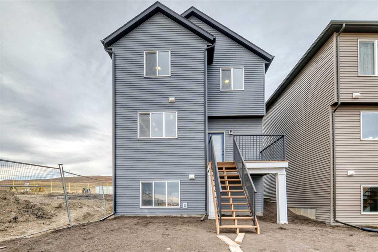
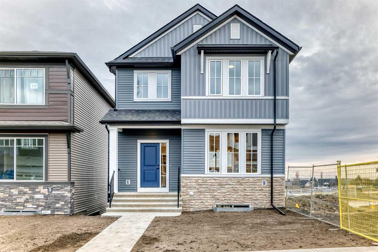
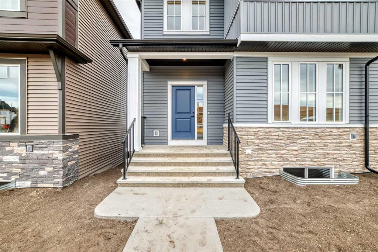
A LITTLE MORE ROOM, A LOT MORE STYLE, AND THE KIND OF DETAILS THAT MAKE A HOUSE FEEL LIKE HOME. This brand-new 1,583 sq. ft. detached home in Tillotson offers three bedrooms, 2.5 bathrooms and a thoughtfully designed layout that balances everyday function with a little extra polish. The FARMHOUSE-STYLE EXTERIOR makes a welcoming first impression, while inside, 9-FOOT MAIN-FLOOR CEILINGS and an open-concept layout create a bright, comfortable living space. The great room centres around a striking 42-INCH E...

Read More

Essential Information

  • MLS® #
    A2358152
  • Full Bathrooms
    2
  • Partial Bathrooms
    1
  • Year Built
    2026
  • Property Type
    Detached
  • Property Style
    2 Storey
  • MLS® #
    A2358152
  • Full Bathrooms
    2
  • Partial Bathrooms
    1
  • Year Built
    2026
  • Property Type
    Detached
  • Property Style
    2 Storey
  • MLS® #
    A2358152
  • Full Bathrooms
    2
  • Partial Bathrooms
    1
  • Year Built
    2026
  • Property Type
    Detached
  • Property Style
    2 Storey

Community Information

  • Postal Code
    T1S 4Z5
  • Postal Code
    T1S 4Z5
  • Postal Code
    T1S 4Z5

Services & Amenities

  • Parking
    Alley Access
    Outside
    Parking Pad
    Unpaved
  • Parking
    Alley Access, Outside, Parking Pad, Unpaved
  • Parking
    Alley Access
    Outside
    Parking Pad
    Unpaved

Interior

  • Floor Finish
    Carpet
    Vinyl Plank
  • Heating
    High Efficiency
    Forced Air
    Humidity Control
    Natural Gas
  • Interior Feature
    Breakfast Bar
    High Ceilings
    Kitchen Island
    Open Floorplan
    Pantry
    Quartz Counters
    Recessed Lighting
    Separate Entrance
    Tankless Hot Water
    Walk-In Closet(s)
  • Floor Finish
    Carpet, Vinyl Plank
  • Heating
    High Efficiency, Forced Air, Humidity Control, Natural Gas
  • Interior Feature
    Breakfast Bar, High Ceilings, Kitchen Island, Open Floorplan, Pantry, Quartz Counters, Recessed Lighting, Separate Entrance, Tankless Hot Water, Walk-In Closet(s)
  • Floor Finish
    Carpet
    Vinyl Plank
  • Heating
    High Efficiency
    Forced Air
    Humidity Control
    Natural Gas
  • Interior Feature
    Breakfast Bar
    High Ceilings
    Kitchen Island
    Open Floorplan
    Pantry
    Quartz Counters
    Recessed Lighting
    Separate Entrance
    Tankless Hot Water
    Walk-In Closet(s)

Exterior

  • Lot/Exterior Features
    BBQ gas line
    Lighting
    Private Entrance
  • Roof
    Asphalt Shingle
  • Construction
    Mixed
    Stone
    Vinyl Siding
    Wood Frame
  • Lot/Exterior Features
    BBQ gas line, Lighting, Private Entrance
  • Roof
    Asphalt Shingle
  • Construction
    Mixed, Stone, Vinyl Siding, Wood Frame
  • Lot/Exterior Features
    BBQ gas line
    Lighting
    Private Entrance
  • Roof
    Asphalt Shingle
  • Construction
    Mixed
    Stone
    Vinyl Siding
    Wood Frame

Additional Details

  • Zoning
    TN
  • Zoning
    TN
  • Zoning
    TN

$609,900

24 Tillotson Downs

Schedule Tour
Contact Agent

$2778/month
Est. Monthly Payment
$
$
%
Learn More