Melissa Delaronde / Century 21 Maximum

213, 5213 61 Street , Condo for sale in Highland Green Estates Red Deer , Alberta , T4N 6N5

 MLS® # A2355747

2 bedrooms

2 bathrooms

1,239 sqft

Sign up to View

Days on Market

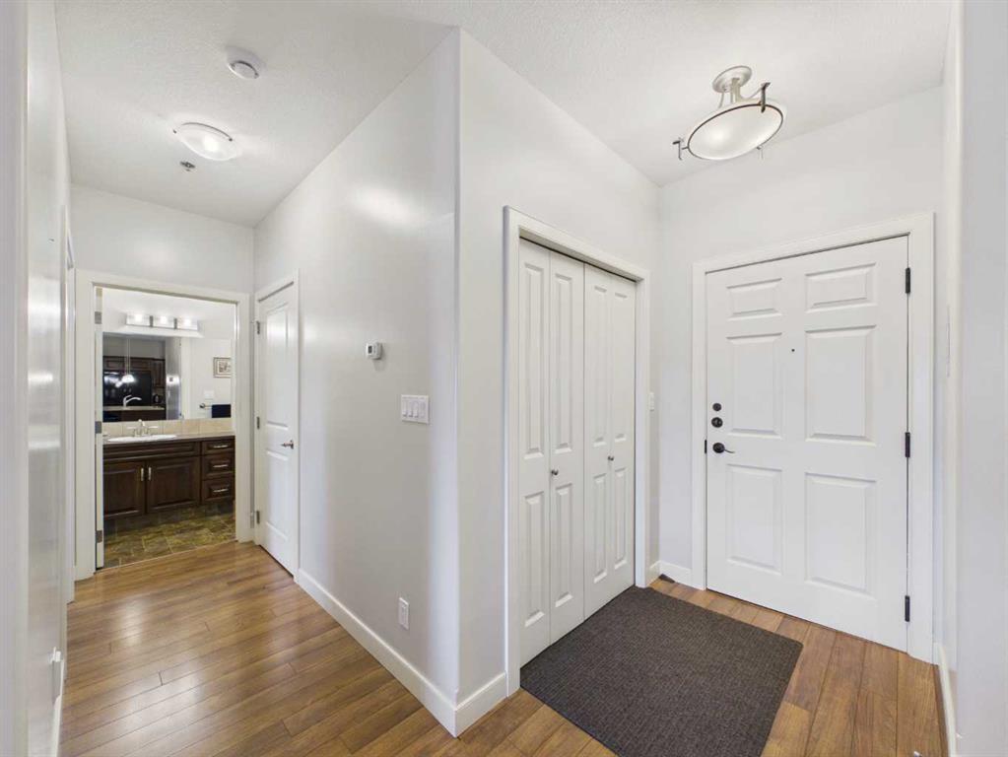
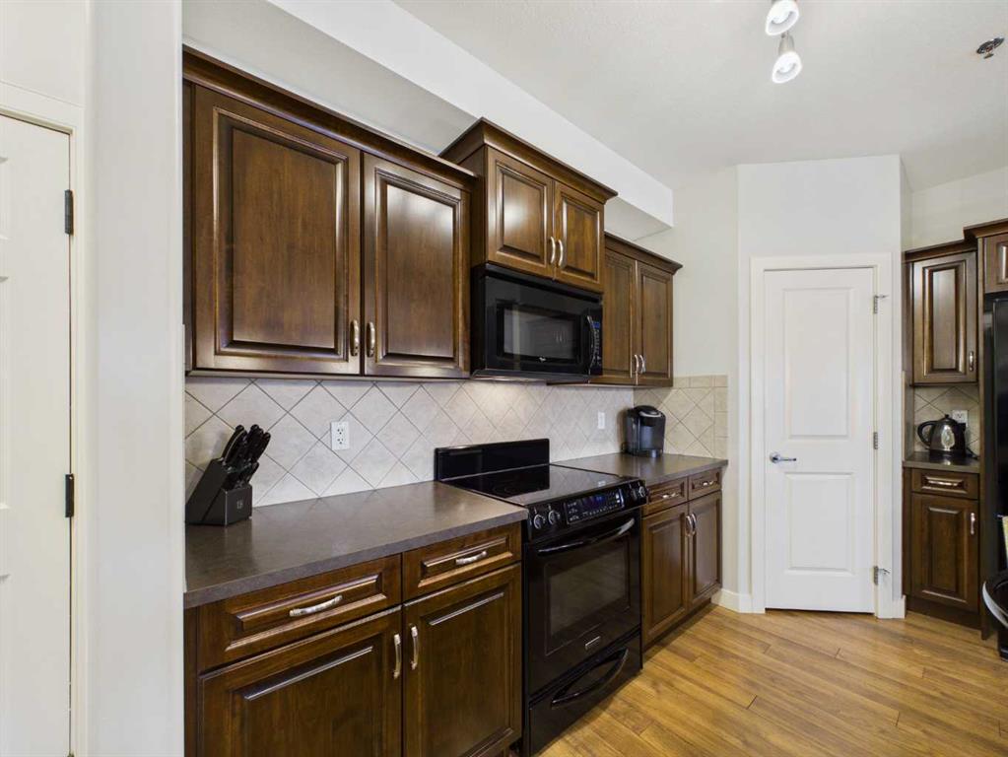
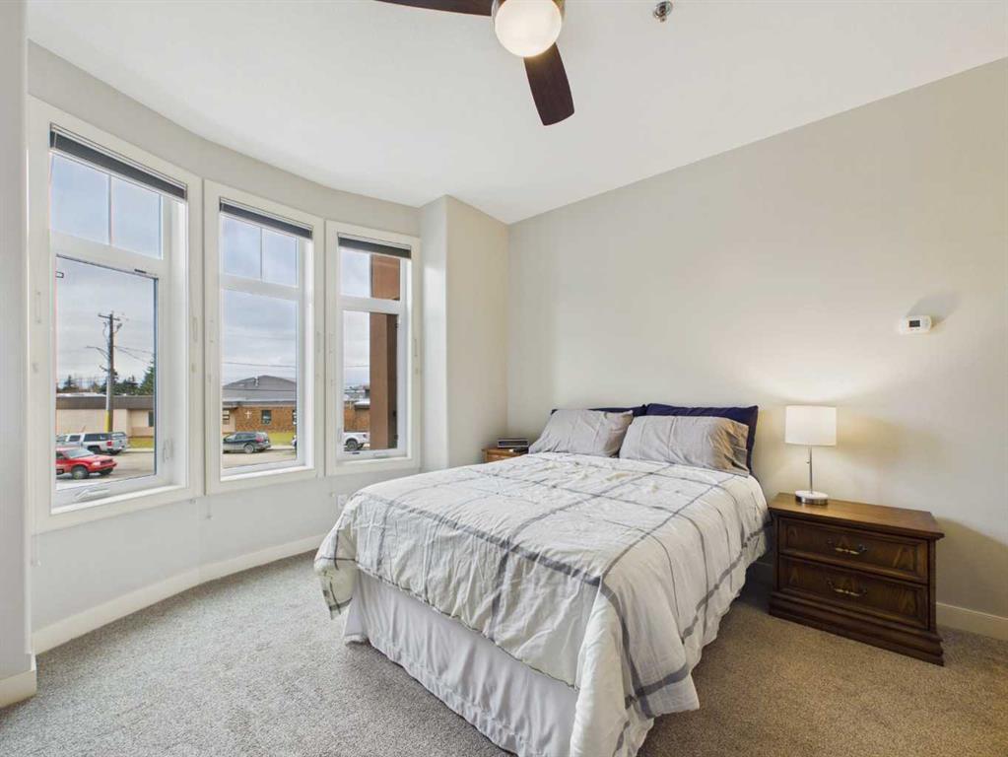
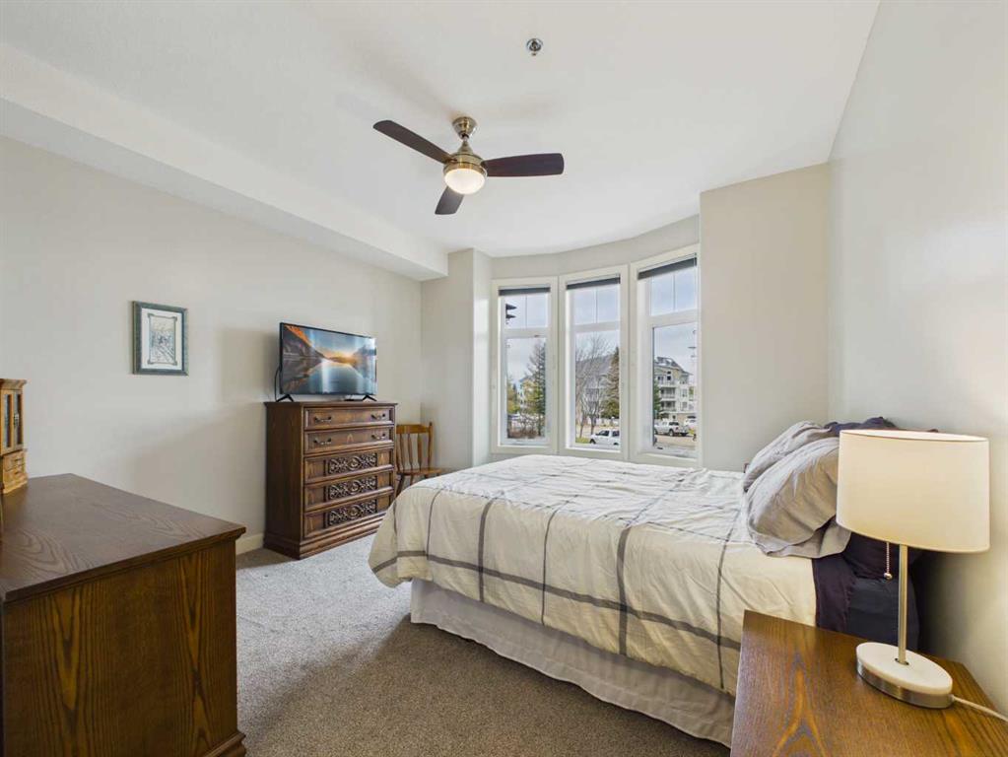
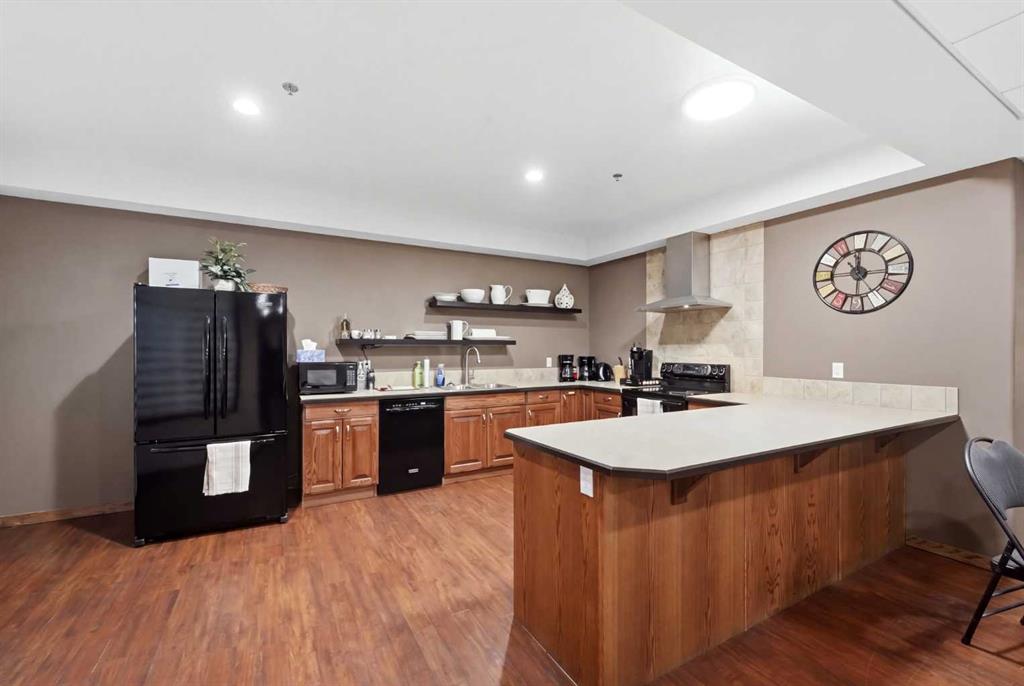
Welcome to The Views at St. Joseph, where adult living meets comfort, convenience and a wonderful sense of community. Located in a secure, gated development, this beautifully maintained 2 bedroom, 2 bathroom condo offers a spacious open concept layout, 9' ceilings and plenty of natural light. Step inside to discover a freshly painted interior with new carpeting throughout. The kitchen features a large granite island with eating bar, corner pantry and upgraded KitchenAid appliances, making it perfect for eve...

Read More

Essential Information

  • MLS® #
    A2355747
  • Full Bathrooms
    2
  • Year Built
    2009
  • Property Type
    Apartment
  • Property Style
    Apartment-Single Level Unit
  • MLS® #
    A2355747
  • Full Bathrooms
    2
  • Year Built
    2009
  • Property Type
    Apartment
  • Property Style
    Apartment-Single Level Unit
  • MLS® #
    A2355747
  • Full Bathrooms
    2
  • Year Built
    2009
  • Property Type
    Apartment
  • Property Style
    Apartment-Single Level Unit

Community Information

  • Postal Code
    T4N 6N5
  • Postal Code
    T4N 6N5
  • Postal Code
    T4N 6N5

Services & Amenities

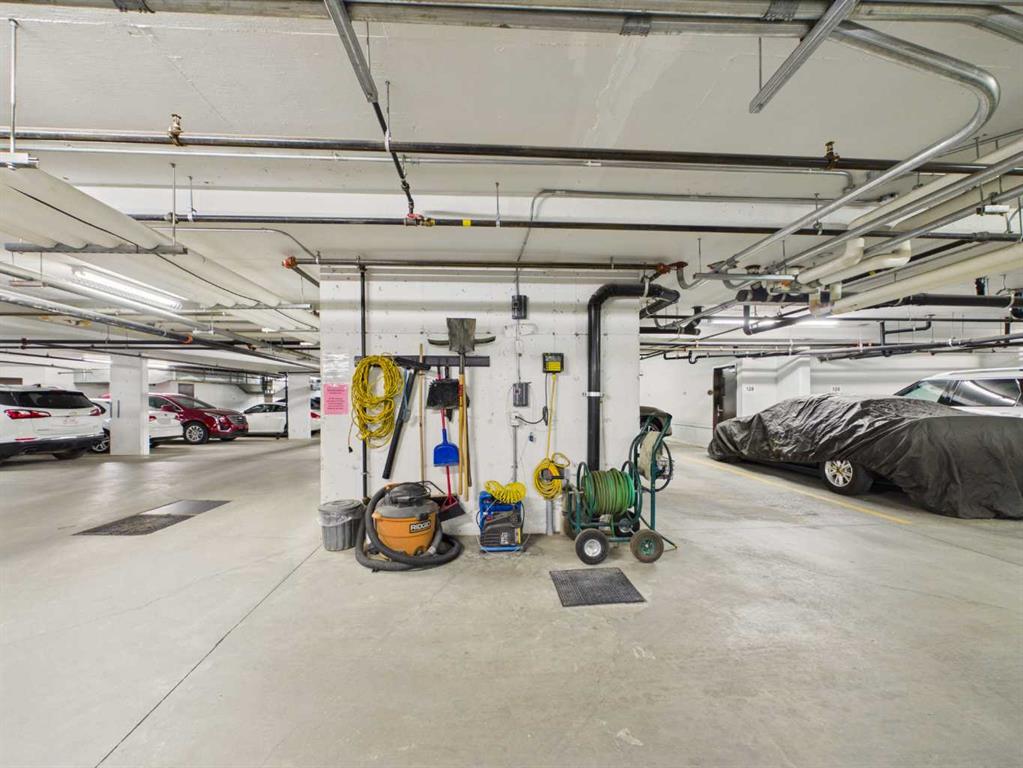
  • Parking
    Owned
    Stall
    Underground
  • Parking
    Owned, Stall, Underground
  • Parking
    Owned
    Stall
    Underground

Interior

  • Floor Finish
    Carpet
    Hardwood
    Linoleum
  • Heating
    Boiler
    In Floor
    Zoned
  • Interior Feature
    Ceiling Fan(s)
    Central Vacuum
    Closet Organizers
    Elevator
    Granite Counters
    High Ceilings
    Kitchen Island
    Open Floorplan
    Pantry
    Recreation Facilities
    Walk-In Closet(s)
  • Floor Finish
    Carpet, Hardwood, Linoleum
  • Heating
    Boiler, In Floor, Zoned
  • Interior Feature
    Ceiling Fan(s), Central Vacuum, Closet Organizers, Elevator, Granite Counters, High Ceilings, Kitchen Island, Open Floorplan, Pantry, Recreation Facilities, Walk-In Closet(s)
  • Floor Finish
    Carpet
    Hardwood
    Linoleum
  • Heating
    Boiler
    In Floor
    Zoned
  • Interior Feature
    Ceiling Fan(s)
    Central Vacuum
    Closet Organizers
    Elevator
    Granite Counters
    High Ceilings
    Kitchen Island
    Open Floorplan
    Pantry
    Recreation Facilities
    Walk-In Closet(s)

Exterior

  • Lot/Exterior Features
    Balcony
    Courtyard
    Storage
  • Roof
    Asphalt Shingle
  • Construction
    Brick
    Stucco
  • Lot/Exterior Features
    Balcony, Courtyard, Storage
  • Roof
    Asphalt Shingle
  • Construction
    Brick, Stucco
  • Lot/Exterior Features
    Balcony
    Courtyard
    Storage
  • Roof
    Asphalt Shingle
  • Construction
    Brick
    Stucco

Additional Details

  • Zoning
    DC(22)
  • Sewer
    Public Sewer
  • Zoning
    DC(22)
  • Sewer
    Public Sewer
  • Zoning
    DC(22)
  • Sewer
    Public Sewer

$419,900

213, 5213 61 Street

Schedule Tour
Contact Agent

$1913/month
Est. Monthly Payment
$
$
%
Learn More