Arinze Ezeo / eXp Realty

1506 36 Street SE, House for sale in Forest Lawn Calgary , Alberta , T2A 1C6

 MLS® # A2333295

6 bedrooms

2 bathrooms

1,250 sqft

Sign up to View

Days on Market

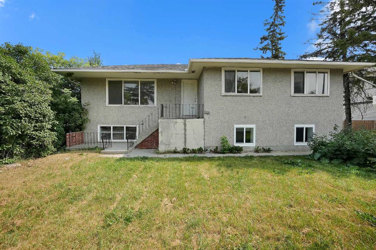
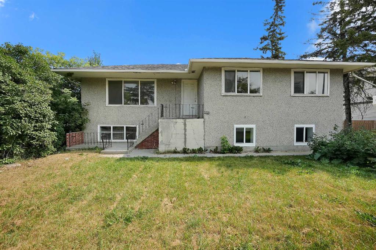
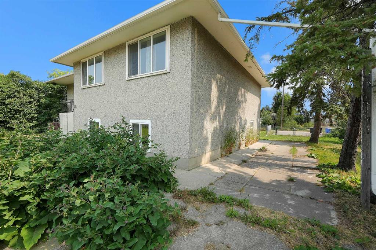
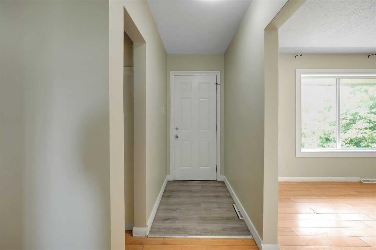
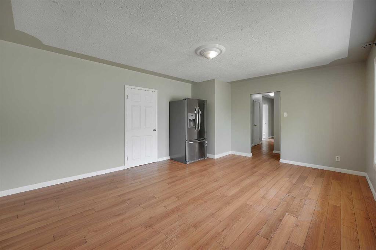
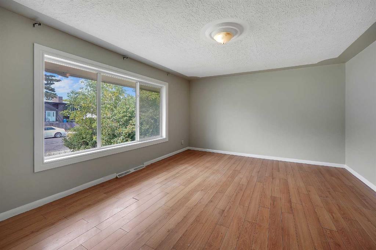
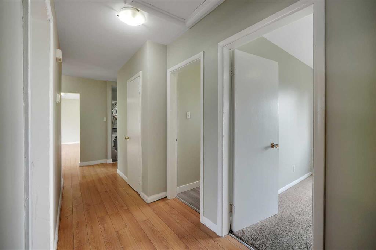
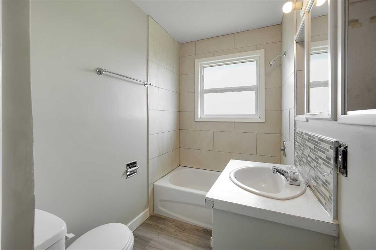
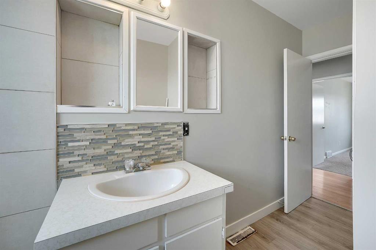
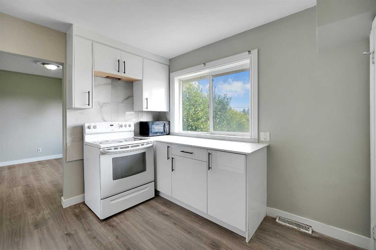
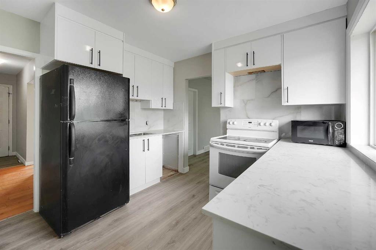
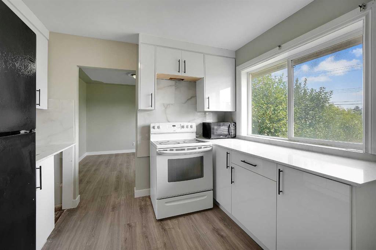
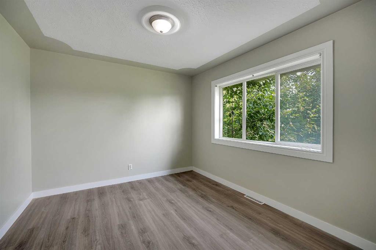
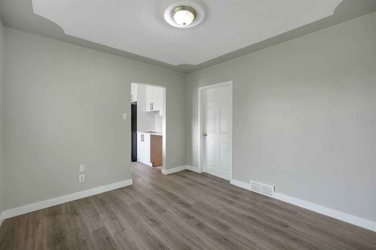
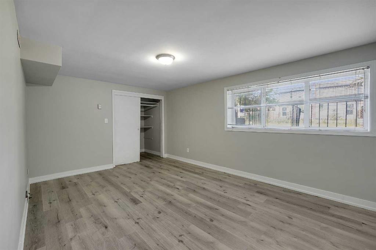
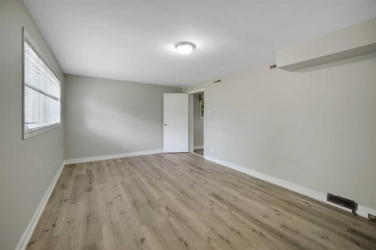
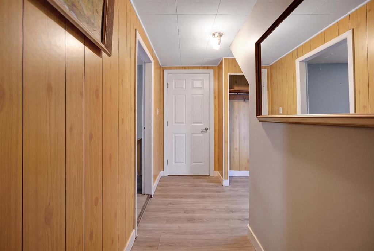
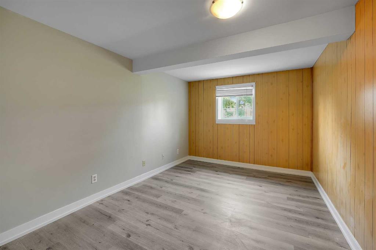
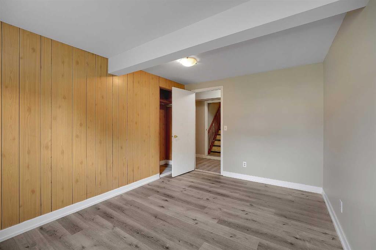
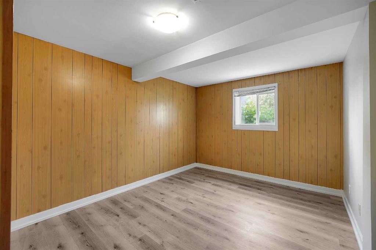
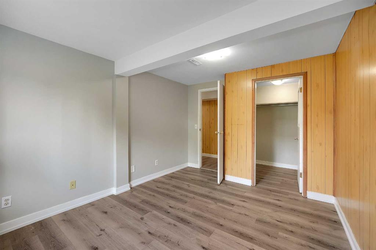
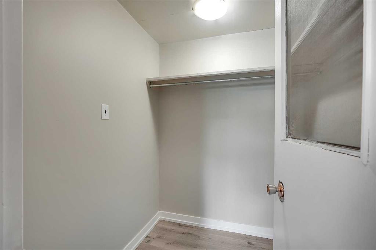
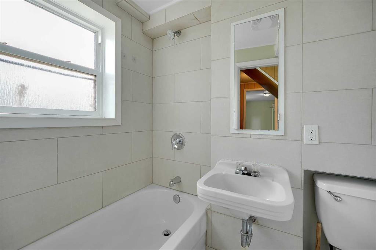
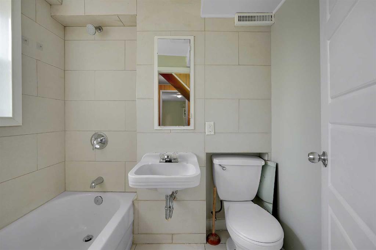
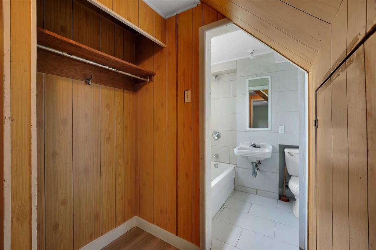
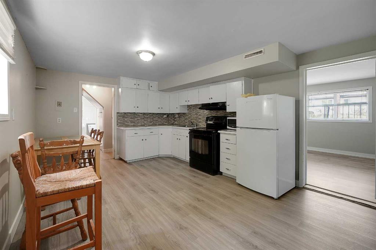
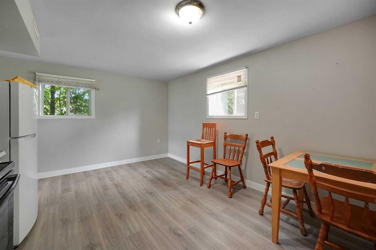
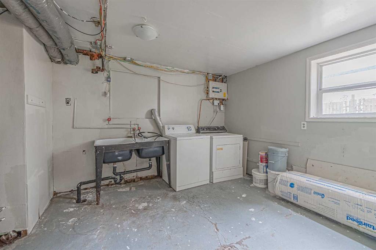
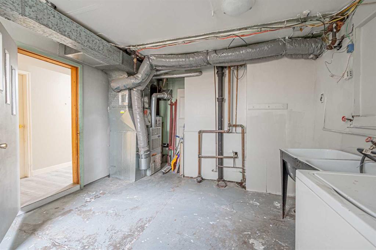
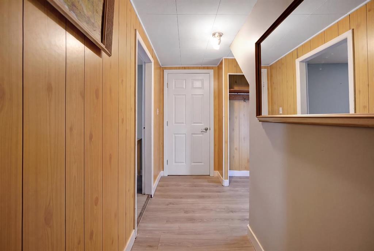
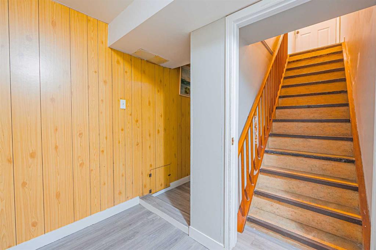
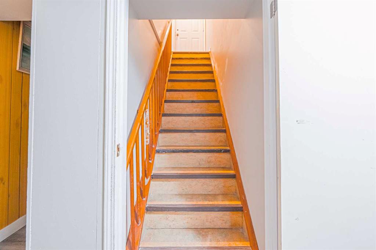
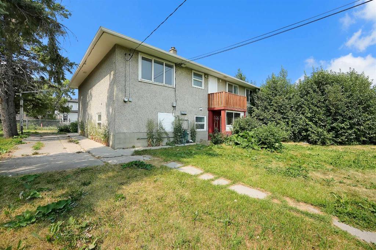
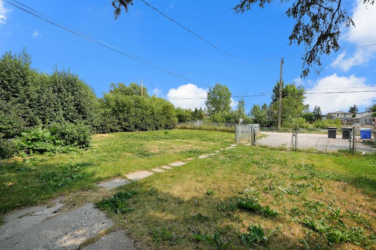
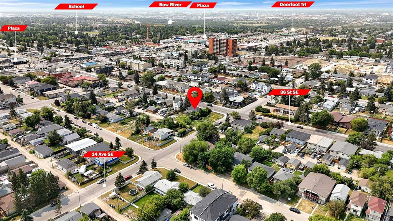
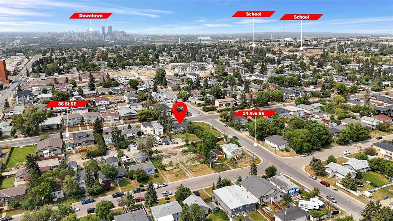
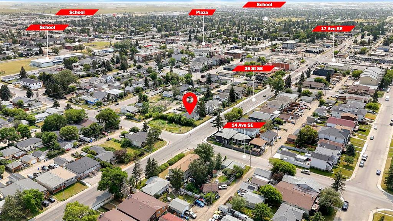
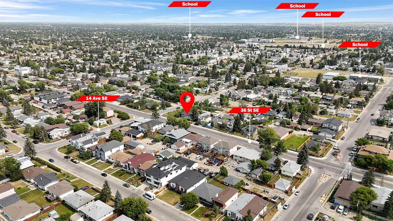
Move-in ready home on an oversized lot with over 9200 sq ft with unlimited development prospects AND STRONG REVENUE POTENTIAL; only about 10 mins from downtown Calgary. Total living space of over 2400 sq ft. Total of 6 Bedrooms. The home is also significantly renovated and ready for move-in. The upper unit is bright and has total of 3 bedroom; the kitchen is freshly renovated, and the home is freshly painted. The kitchens have quartz countertop and brand-new cabinets as well. The back entrance gives you ac...

Read More

Essential Information

  • MLS® #
    A2333295
  • Full Bathrooms
    2
  • Year Built
    1959
  • Property Type
    Detached
  • Property Style
    Bungalow
  • MLS® #
    A2333295
  • Full Bathrooms
    2
  • Year Built
    1959
  • Property Type
    Detached
  • Property Style
    Bungalow
  • MLS® #
    A2333295
  • Full Bathrooms
    2
  • Year Built
    1959
  • Property Type
    Detached
  • Property Style
    Bungalow

Community Information

  • Postal Code
    T2A 1C6
  • Postal Code
    T2A 1C6
  • Postal Code
    T2A 1C6

Services & Amenities

  • Parking
    Alley Access
    Garage Faces Rear
    Parking Pad
    Stall
  • Parking
    Alley Access, Garage Faces Rear, Parking Pad, Stall
  • Parking
    Alley Access
    Garage Faces Rear
    Parking Pad
    Stall

Interior

  • Floor Finish
    Carpet
    Ceramic Tile
    Vinyl Plank
  • Heating
    Central
    Forced Air
  • Interior Feature
    Open Floorplan
    Pantry
    Quartz Counters
    Separate Entrance
    Storage
    Walk-In Closet(s)
  • Floor Finish
    Carpet, Ceramic Tile, Vinyl Plank
  • Heating
    Central, Forced Air
  • Interior Feature
    Open Floorplan, Pantry, Quartz Counters, Separate Entrance, Storage, Walk-In Closet(s)
  • Floor Finish
    Carpet
    Ceramic Tile
    Vinyl Plank
  • Heating
    Central
    Forced Air
  • Interior Feature
    Open Floorplan
    Pantry
    Quartz Counters
    Separate Entrance
    Storage
    Walk-In Closet(s)

Exterior

  • Lot/Exterior Features
    Balcony
    Private Entrance
    Private Yard
  • Roof
    Asphalt Shingle
  • Construction
    Brick
    Concrete
  • Lot/Exterior Features
    Balcony, Private Entrance, Private Yard
  • Roof
    Asphalt Shingle
  • Construction
    Brick, Concrete
  • Lot/Exterior Features
    Balcony
    Private Entrance
    Private Yard
  • Roof
    Asphalt Shingle
  • Construction
    Brick
    Concrete

Additional Details

  • Zoning
    R-CG
  • Zoning
    R-CG
  • Zoning
    R-CG

$795,000

1506 36 Street SE

Schedule Tour
Contact Agent

$3621/month
Est. Monthly Payment
$
$
%
Learn More