MANSON KELLY / Grassroots Realty Group

126 Stonecrest Point W, House for sale in Riverstone Lethbridge , Alberta , T1K 5S3

 MLS® # A2337465

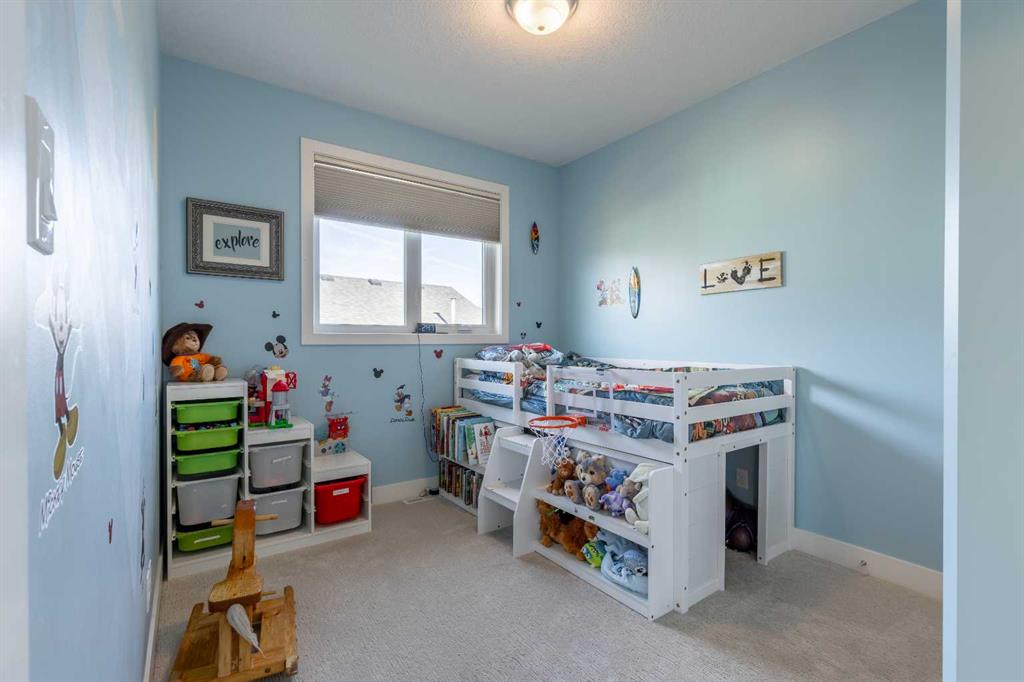
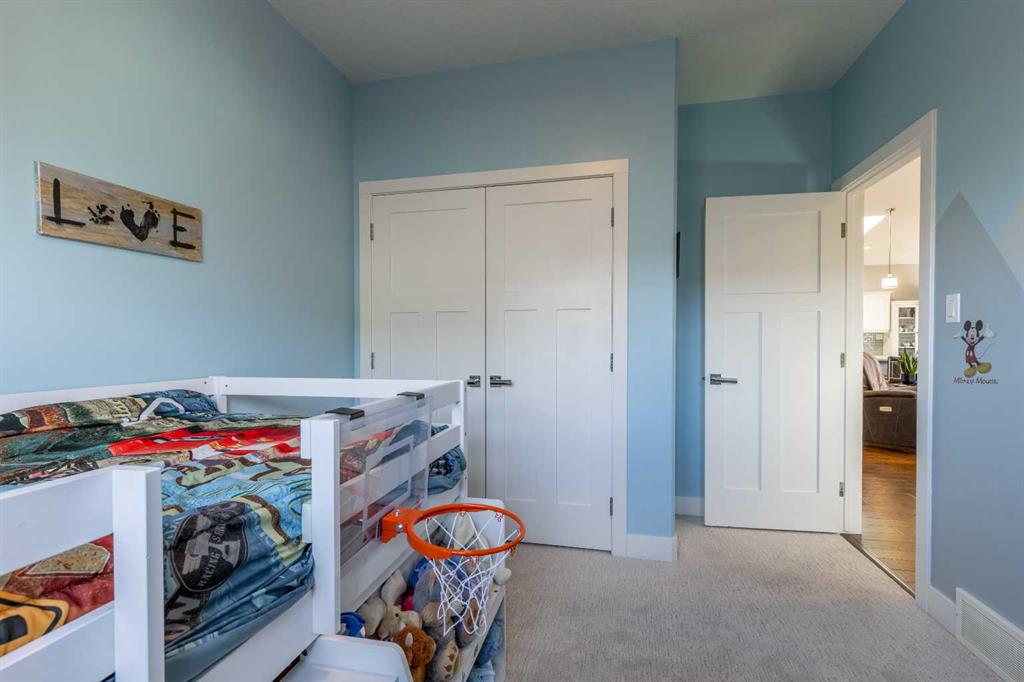
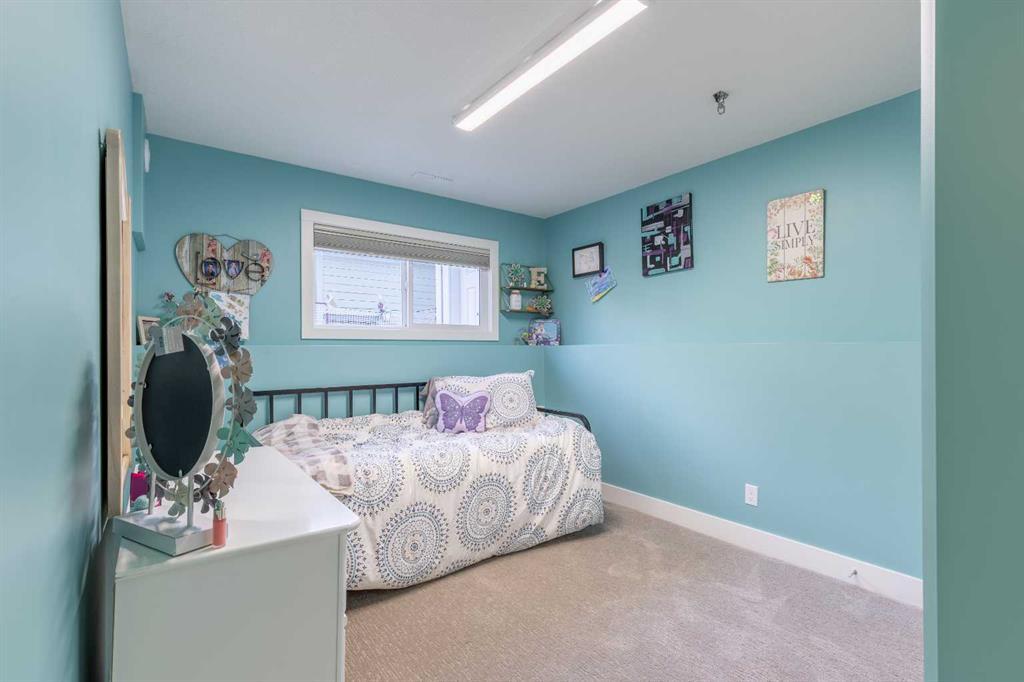
5 bedrooms

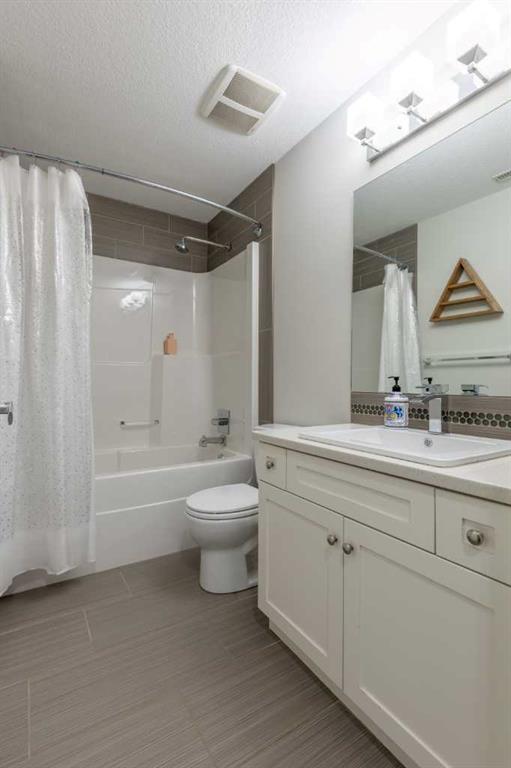
3 bathrooms

1,973 sqft

Sign up to View

Days on Market

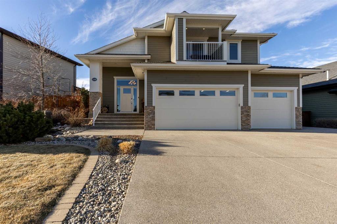
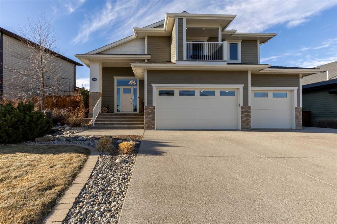
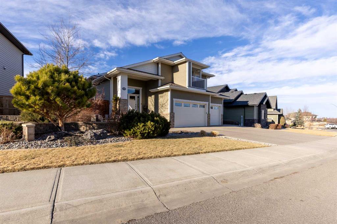
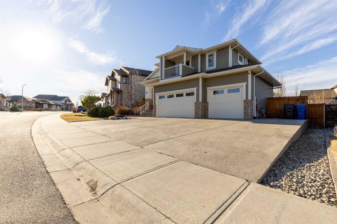
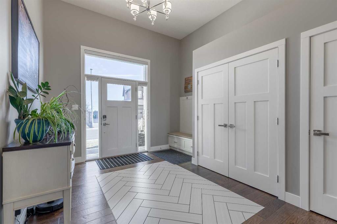
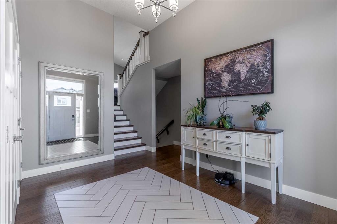
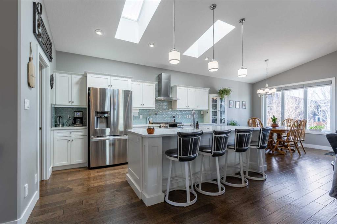
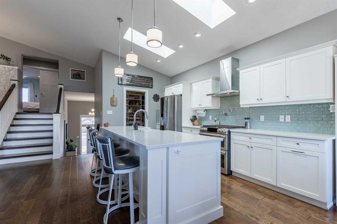
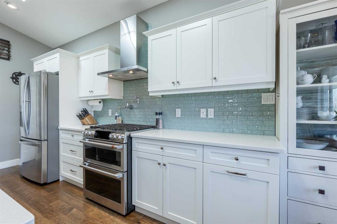
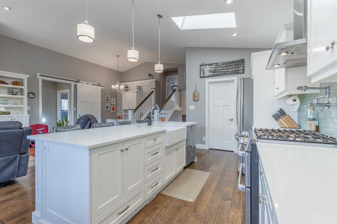
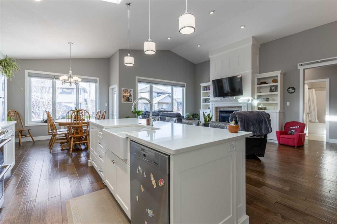
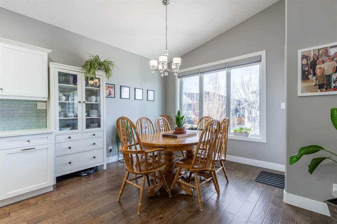
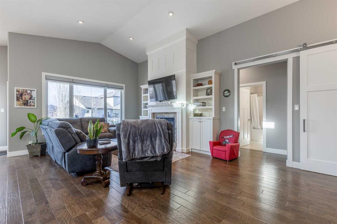
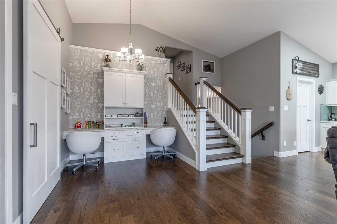
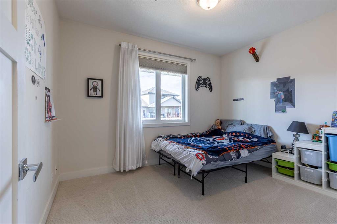
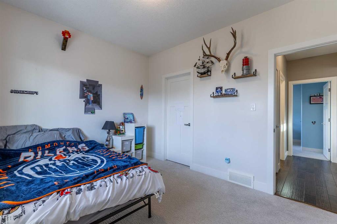
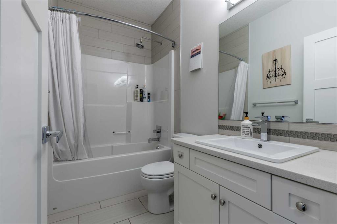
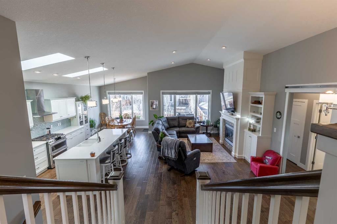
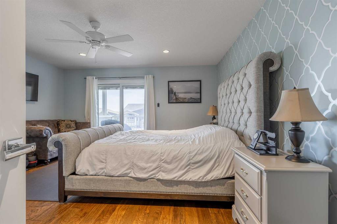
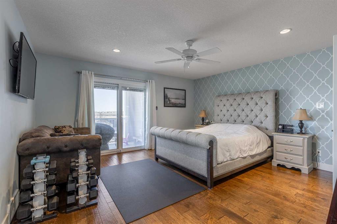
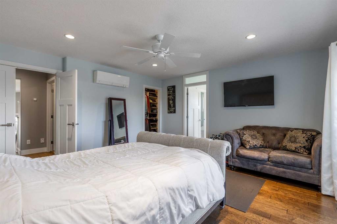
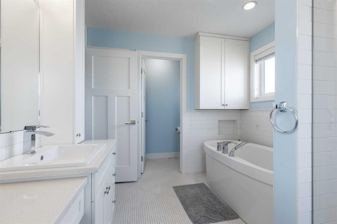
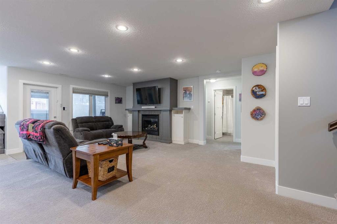
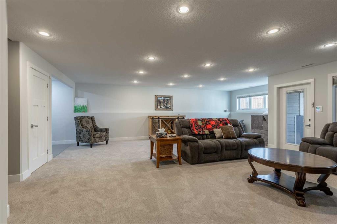
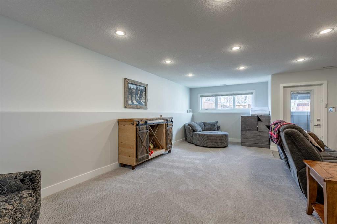
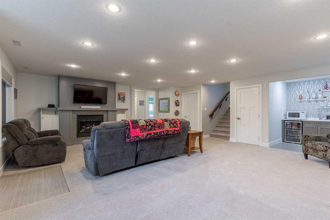
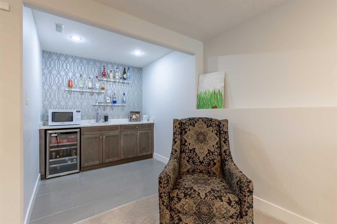
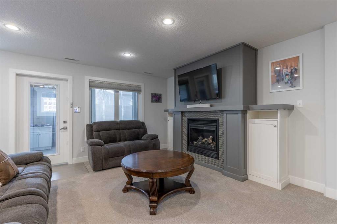
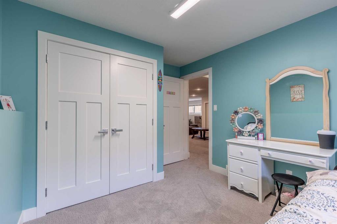
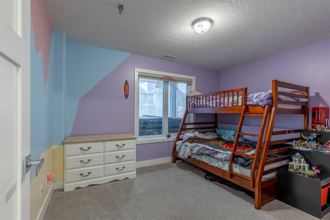
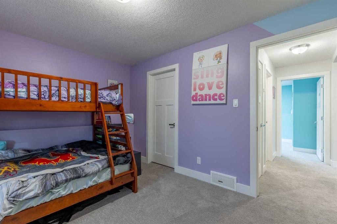
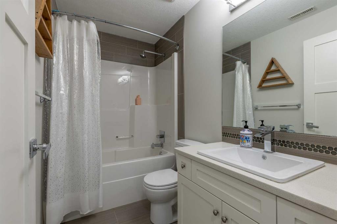
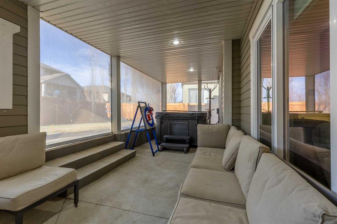
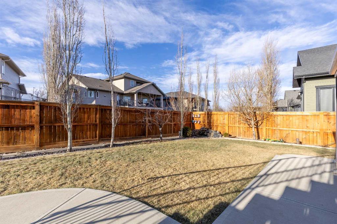
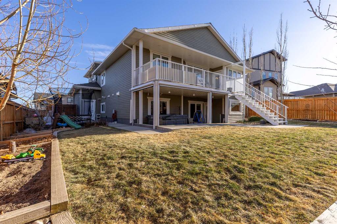
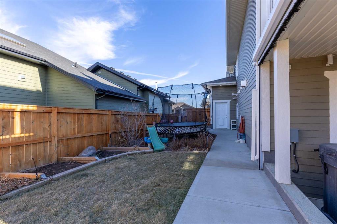
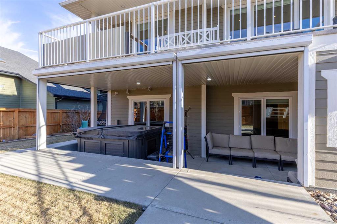
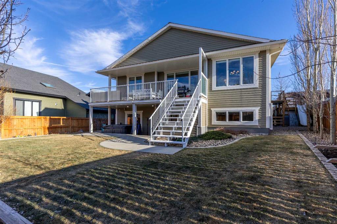
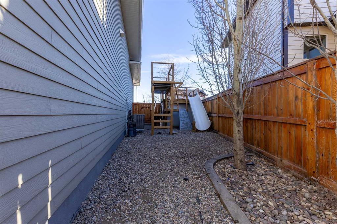
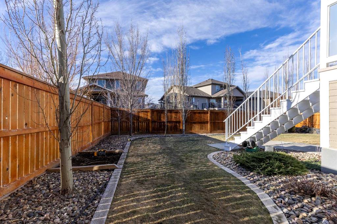
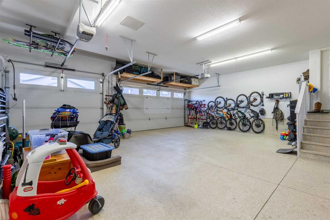
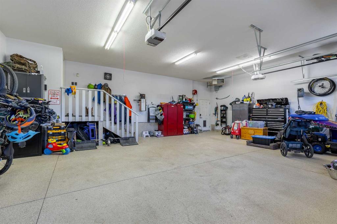
Here's a stunning, fully finished home that enjoys the coulees only a few steps out of your front door, walk-up to grade basement, triple heated garage, wet bar and the list goes on! Functional, practical and dreamy, this modified bi-level enjoys a balcony off of the primary bedroom to enjoy sunrises and sunsets, vaulted ceilings with skylights and a beautifully landscaped yard. The main floor spans nearly 1,400 sq/ft and boasts a spacious quartz-adorned kitchen, walk-in pantry, gas stove that all face the...

Read More

Essential Information

  • MLS® #
    A2337465
  • Full Bathrooms
    3
  • Year Built
    2013
  • Property Type
    Detached
  • Property Style
    Bi-Level
  • MLS® #
    A2337465
  • Full Bathrooms
    3
  • Year Built
    2013
  • Property Type
    Detached
  • Property Style
    Bi-Level
  • MLS® #
    A2337465
  • Full Bathrooms
    3
  • Year Built
    2013
  • Property Type
    Detached
  • Property Style
    Bi-Level

Community Information

  • Postal Code
    T1K 5S3
  • Postal Code
    T1K 5S3
  • Postal Code
    T1K 5S3

Services & Amenities

  • Parking
    Triple Garage Attached
  • Parking
    Triple Garage Attached
  • Parking
    Triple Garage Attached

Interior

  • Floor Finish
    Carpet
    Ceramic Tile
    Hardwood
  • Heating
    High Efficiency
    Fireplace(s)
    Forced Air
  • Interior Feature
    Built-in Features
    Central Vacuum
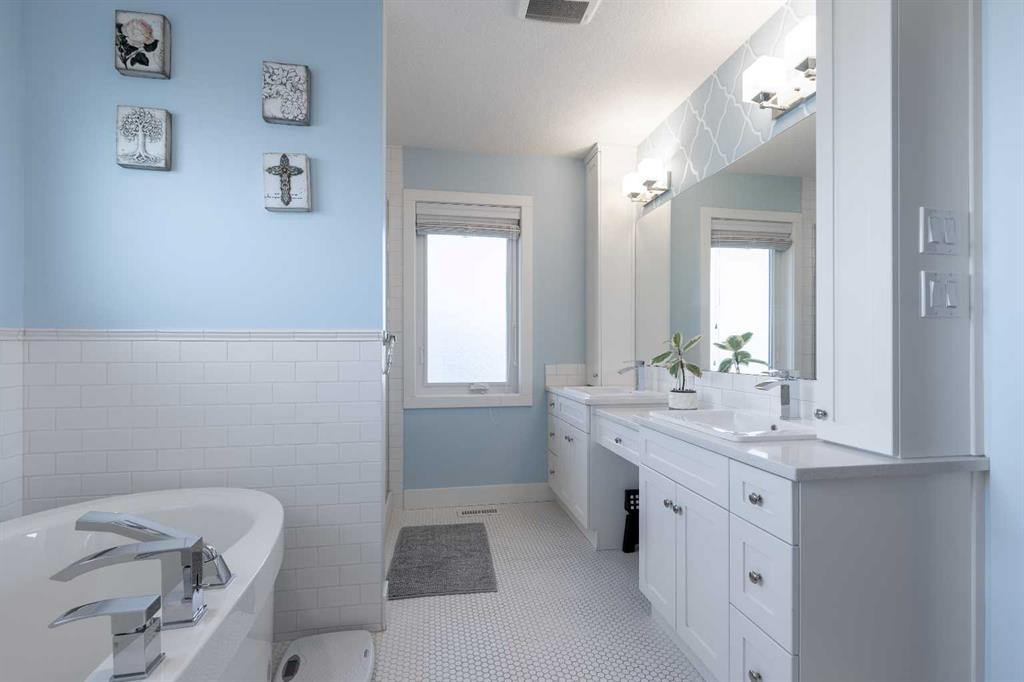
    Double Vanity
    Kitchen Island
    Open Floorplan
    Skylight(s)
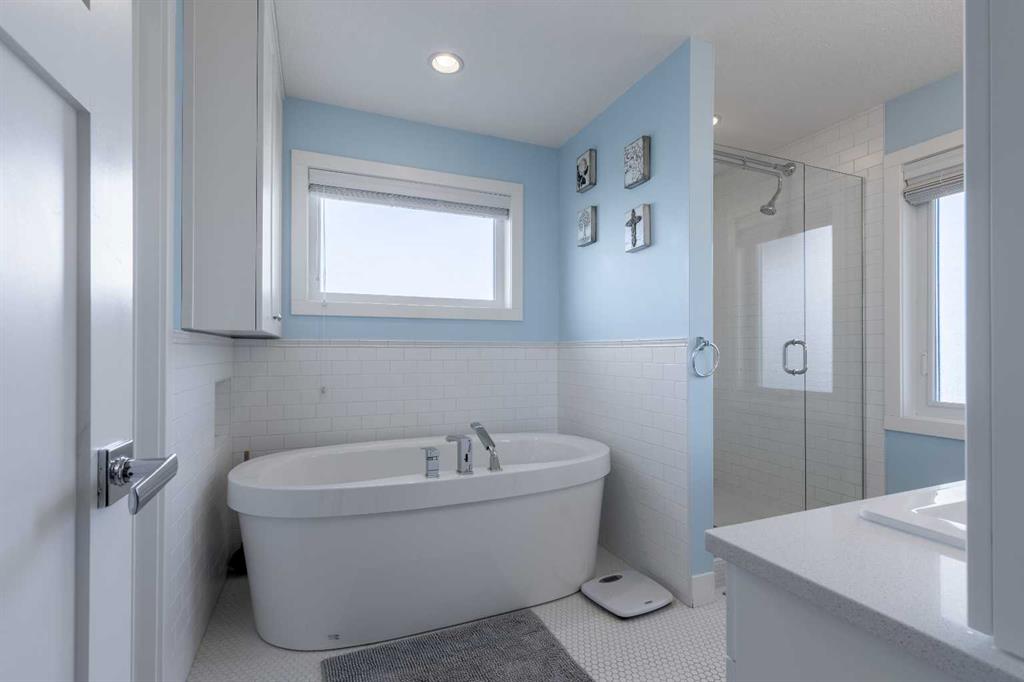
    Soaking Tub
    Tankless Hot Water
    Vaulted Ceiling(s)
    Walk-In Closet(s)
    Wet Bar
  • Floor Finish
    Carpet, Ceramic Tile, Hardwood
  • Heating
    High Efficiency, Fireplace(s), Forced Air
  • Interior Feature
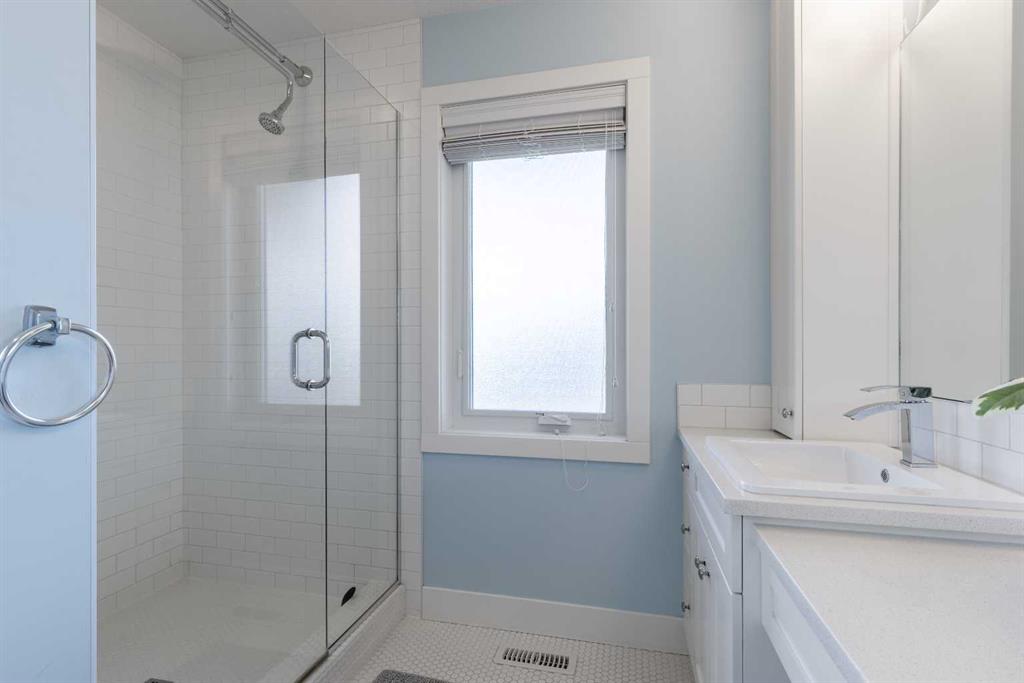
    Built-in Features, Central Vacuum, Double Vanity, Kitchen Island, Open Floorplan, Skylight(s), Soaking Tub, Tankless Hot Water, Vaulted Ceiling(s), Walk-In Closet(s), Wet Bar
  • Floor Finish
    Carpet
    Ceramic Tile
    Hardwood
  • Heating
    High Efficiency
    Fireplace(s)
    Forced Air
  • Interior Feature
    Built-in Features
    Central Vacuum
    Double Vanity
    Kitchen Island
    Open Floorplan
    Skylight(s)
    Soaking Tub
    Tankless Hot Water
    Vaulted Ceiling(s)
    Walk-In Closet(s)
    Wet Bar

Exterior

  • Lot/Exterior Features
    Garden
    Storage
  • Roof
    Asphalt Shingle
  • Construction
    Composite Siding
    Concrete
    Wood Frame
  • Lot/Exterior Features
    Garden, Storage
  • Roof
    Asphalt Shingle
  • Construction
    Composite Siding, Concrete, Wood Frame
  • Lot/Exterior Features
    Garden
    Storage
  • Roof
    Asphalt Shingle
  • Construction
    Composite Siding
    Concrete
    Wood Frame

Additional Details

  • Zoning
    R-L
  • Zoning
    R-L
  • Zoning
    R-L

$850,000

126 Stonecrest Point W

Schedule Tour
Contact Agent

$3871/month
Est. Monthly Payment
$
$
%
Learn More