Aggie Duras-Kamau / RE/MAX Grande Prairie

11434 106 Avenue Grande Prairie , Alberta , T8V6M5

 MLS® # A2354898

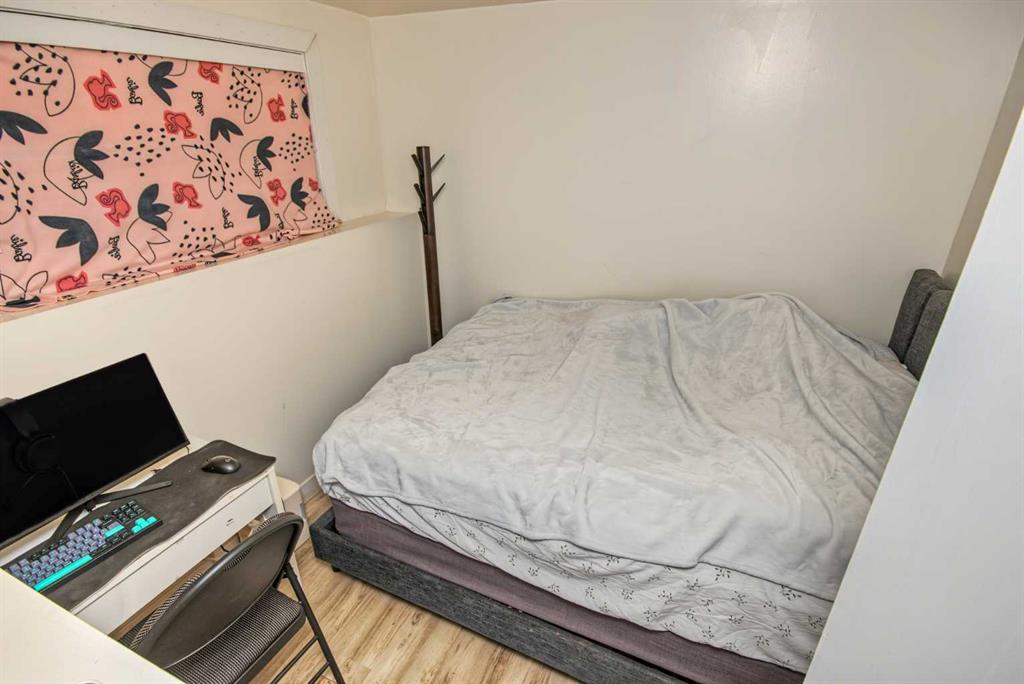
4 bedrooms

3 bathrooms

1,309 sqft

Sign up to View

Days on Market

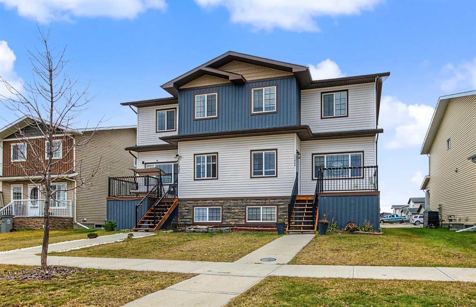
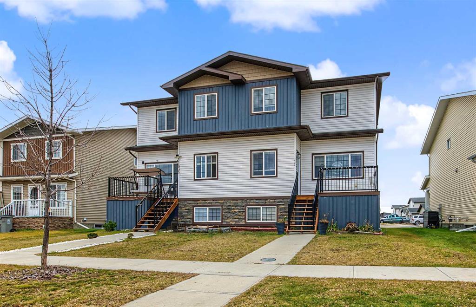
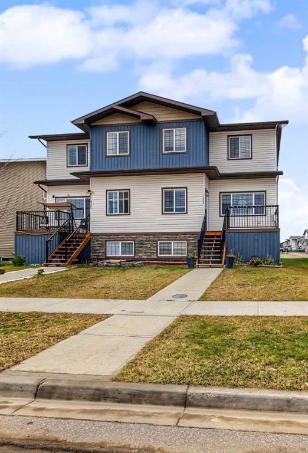
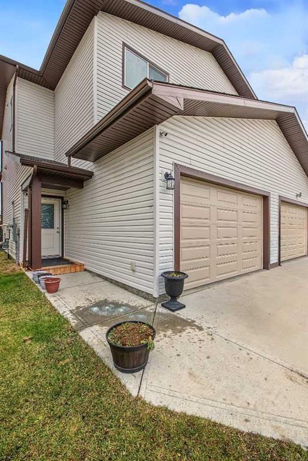
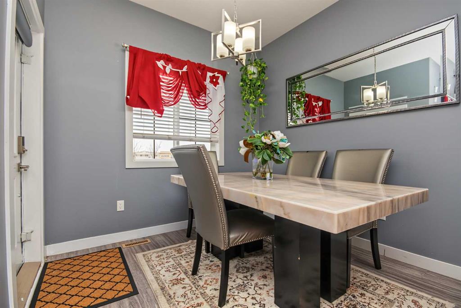
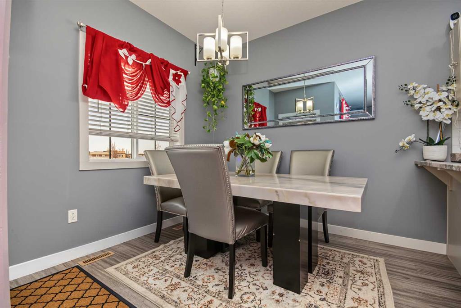
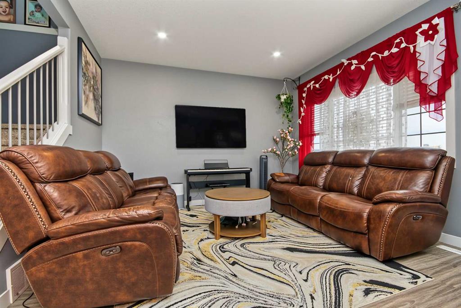
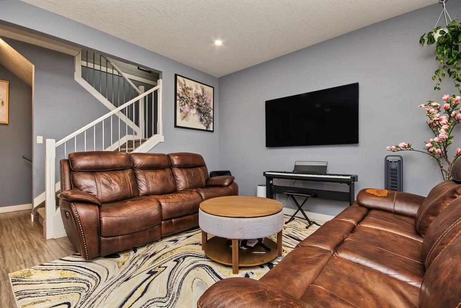
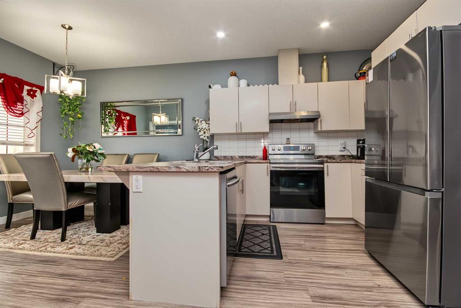
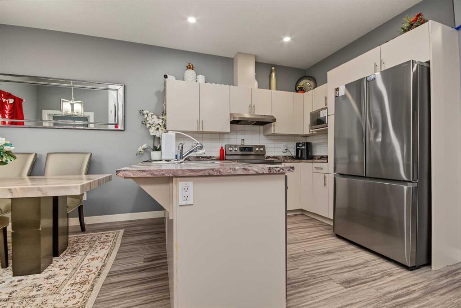
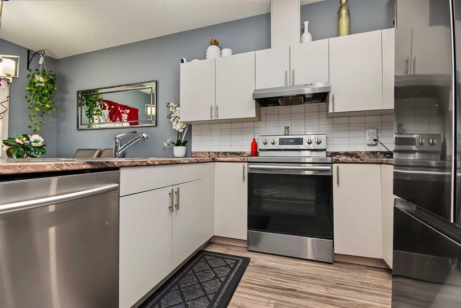
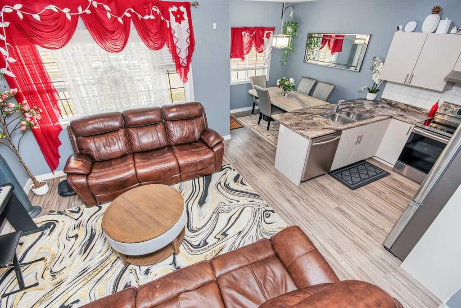
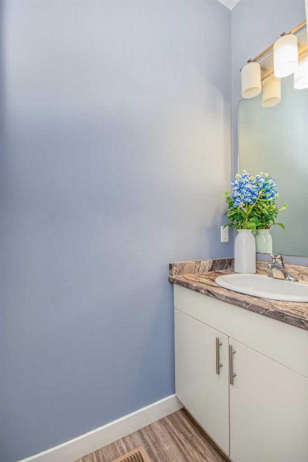
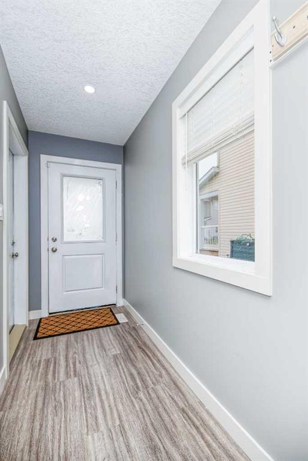
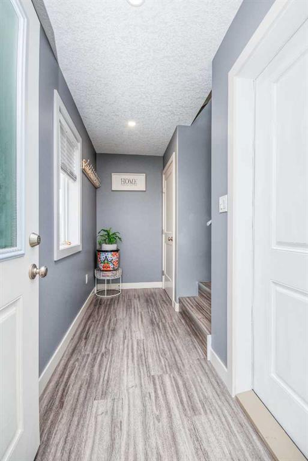
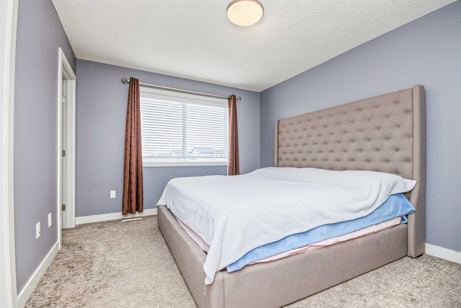
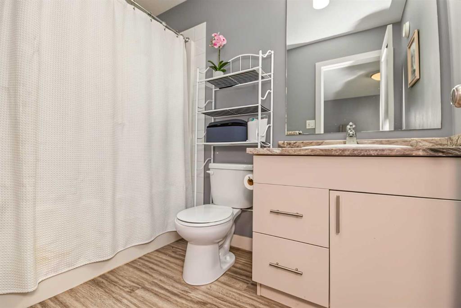
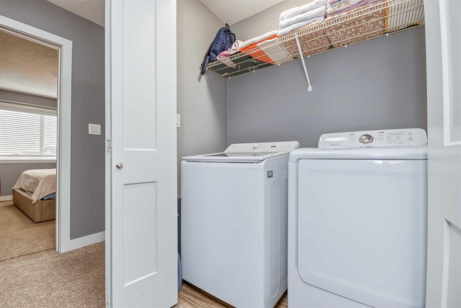
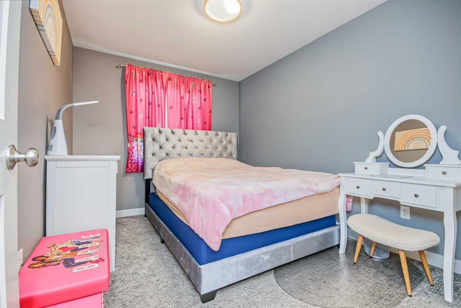
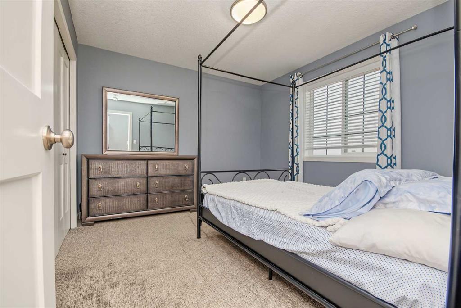
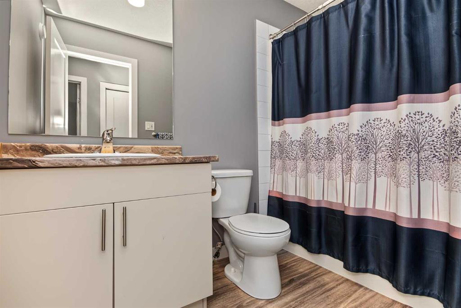
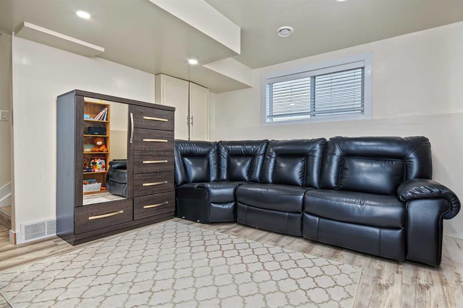
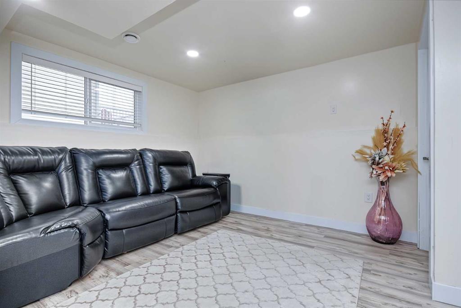
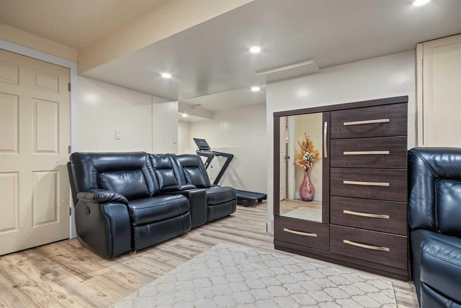
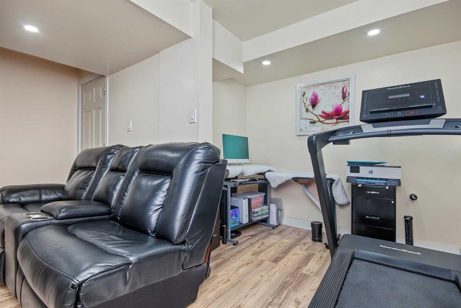
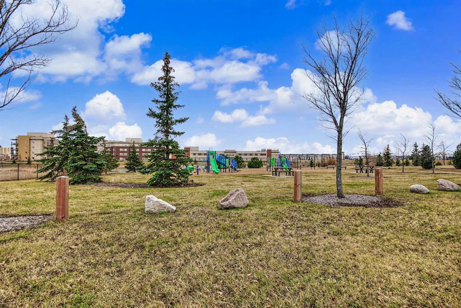
Welcome to this fully developed half duplex in a sought-after Westgate subdivision, offering 4 bedrooms, 2.5 bathrooms, and a fantastic setting for family living! With a playground and a lake right across the street, you’ll love having outdoor recreation, fresh air, and family fun just steps from your front door. The convenient location also puts you close to schools, shopping, and all city amenities, making everyday life a breeze. The property welcomes you with a spacious front porch where you can enjoy mo...

Read More

Essential Information

  • MLS® #
    A2354898
  • Full Bathrooms
    2
  • Partial Bathrooms
    1
  • Year Built
    2022
  • Property Type
    Semi Detached (Half Duplex)
  • Property Style
    2 Storey Split
    Attached-Side by Side
  • MLS® #
    A2354898
  • Full Bathrooms
    2
  • Partial Bathrooms
    1
  • Year Built
    2022
  • Property Type
    Semi Detached (Half Duplex)
  • Property Style
    2 Storey Split, Attached-Side by Side
  • MLS® #
    A2354898
  • Full Bathrooms
    2
  • Partial Bathrooms
    1
  • Year Built
    2022
  • Property Type
    Semi Detached (Half Duplex)
  • Property Style
    2 Storey Split
    Attached-Side by Side

Community Information

  • Postal Code
    T8V6M5
  • Postal Code
    T8V6M5
  • Postal Code
    T8V6M5

Services & Amenities

  • Parking
    Concrete Driveway
    Double Garage Attached
    Garage Door Opener
    Garage Faces Rear
    Off Street
  • Parking
    Concrete Driveway, Double Garage Attached, Garage Door Opener, Garage Faces Rear, Off Street
  • Parking
    Concrete Driveway
    Double Garage Attached
    Garage Door Opener
    Garage Faces Rear
    Off Street

Interior

  • Floor Finish
    Carpet
    Vinyl Plank
  • Heating
    Forced Air
    Natural Gas
  • Interior Feature
    No Animal Home
    No Smoking Home
    Pantry
    Separate Entrance
    Storage
    Walk-In Closet(s)
  • Floor Finish
    Carpet, Vinyl Plank
  • Heating
    Forced Air, Natural Gas
  • Interior Feature
    No Animal Home, No Smoking Home, Pantry, Separate Entrance, Storage, Walk-In Closet(s)
  • Floor Finish
    Carpet
    Vinyl Plank
  • Heating
    Forced Air
    Natural Gas
  • Interior Feature
    No Animal Home
    No Smoking Home
    Pantry
    Separate Entrance
    Storage
    Walk-In Closet(s)

Exterior

  • Lot/Exterior Features
    Playground
    Private Entrance
    Storage
  • Roof
    Asphalt Shingle
  • Construction
    Vinyl Siding
  • Lot/Exterior Features
    Playground, Private Entrance, Storage
  • Roof
    Asphalt Shingle
  • Construction
    Vinyl Siding
  • Lot/Exterior Features
    Playground
    Private Entrance
    Storage
  • Roof
    Asphalt Shingle
  • Construction
    Vinyl Siding

Additional Details

  • Zoning
    RC
  • Sewer
    Public Sewer
  • Zoning
    RC
  • Sewer
    Public Sewer
  • Zoning
    RC
  • Sewer
    Public Sewer

$425,000

11434 106 Avenue

Schedule Tour
Contact Agent

$1936/month
Est. Monthly Payment
$
$
%
Learn More