Rob Levie / Coldwell Banker OnTrack Realty

242, 27240 Township Road 392 , House for sale in Valley Ridge Estates Rural Red Deer County , Alberta , T4S 1X5

 MLS® # A2278976

5 bedrooms

6 bathrooms

3,637 sqft

Sign up to View

Days on Market

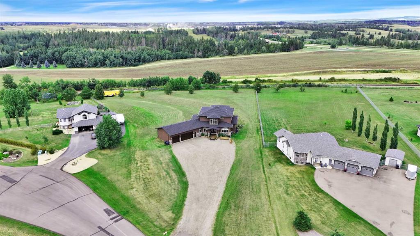
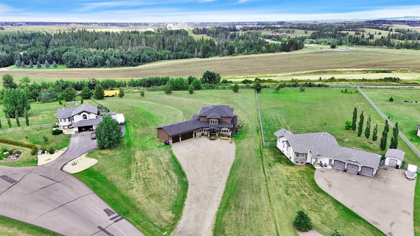
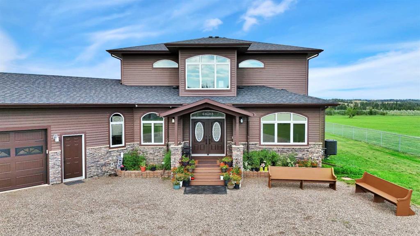
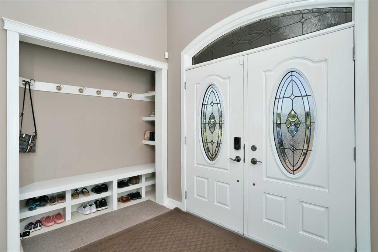
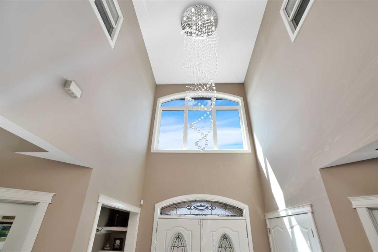
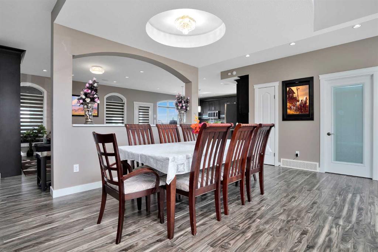
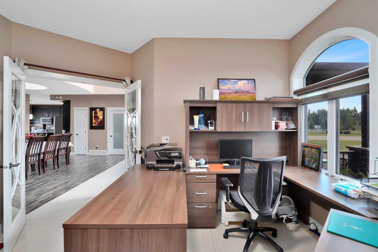

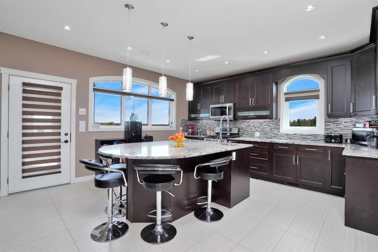
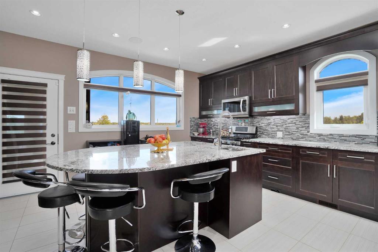
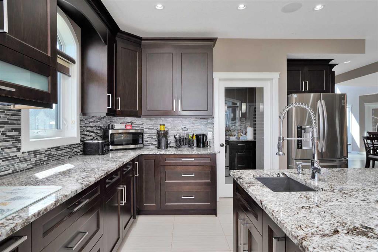
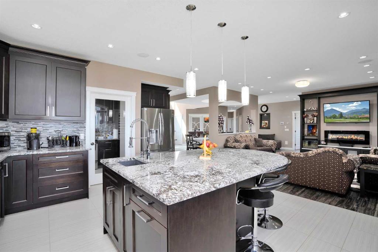
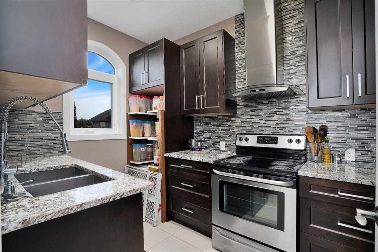
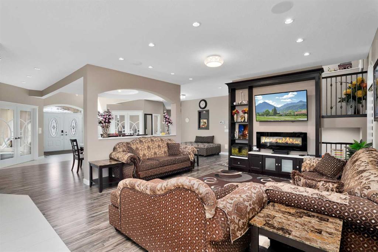
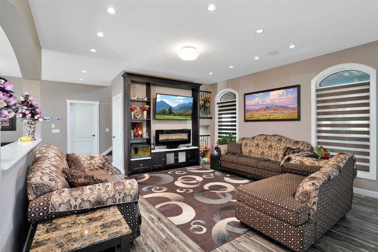
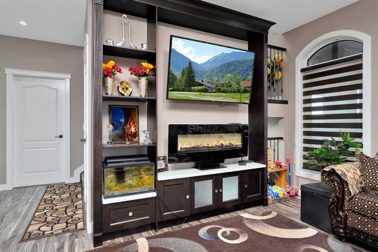
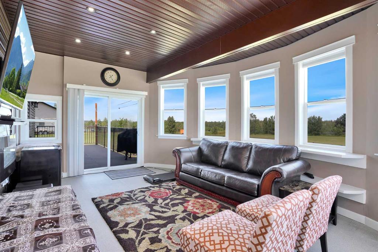
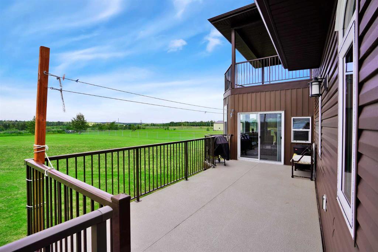
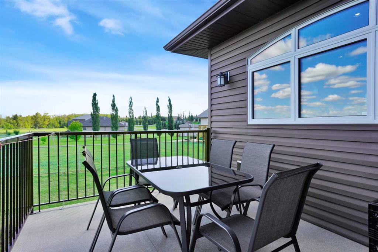
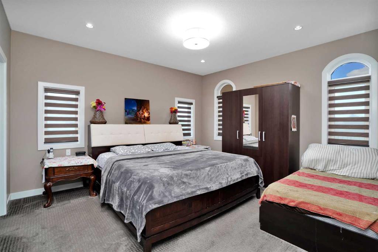
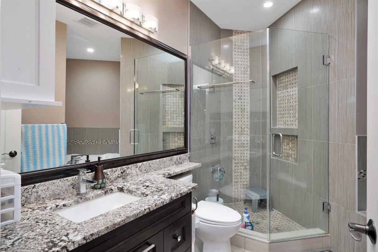

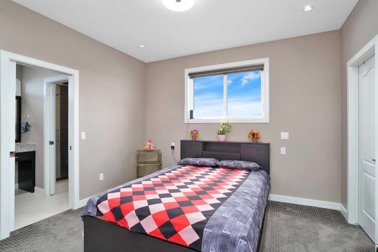
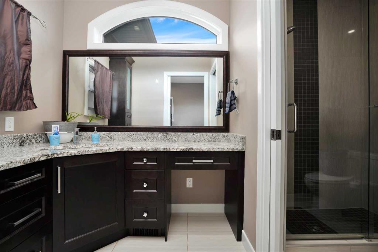
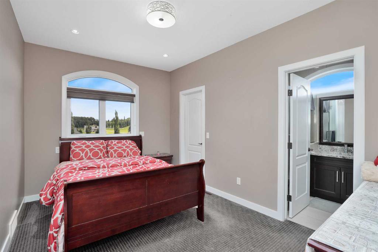
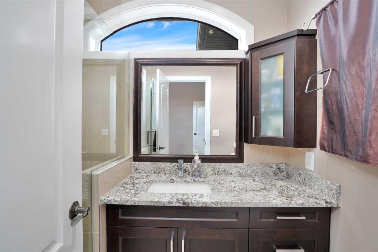
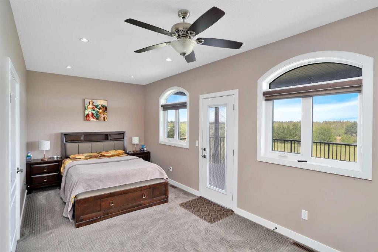
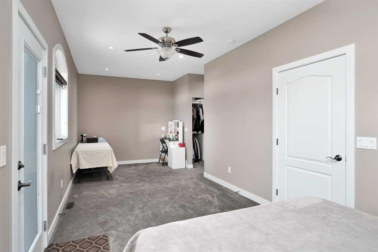
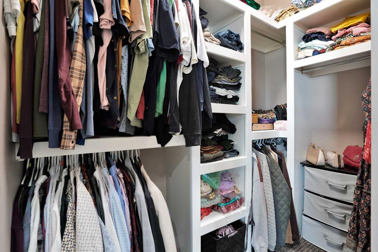
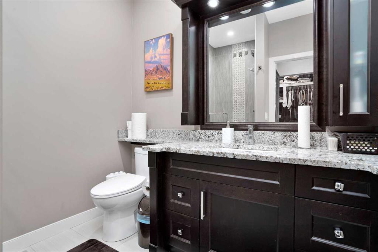
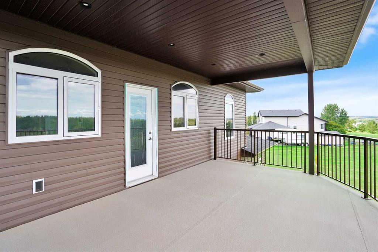
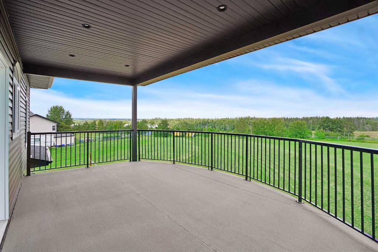
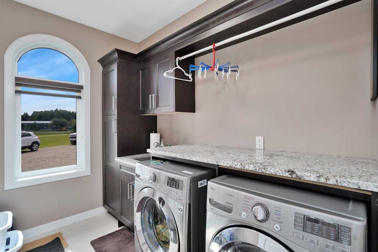
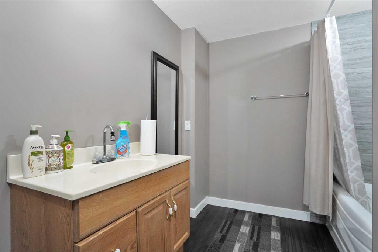
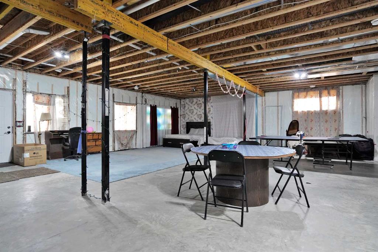
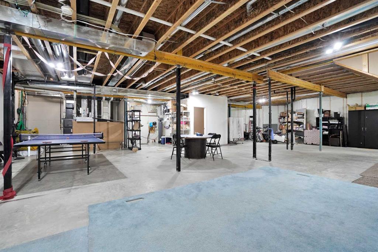
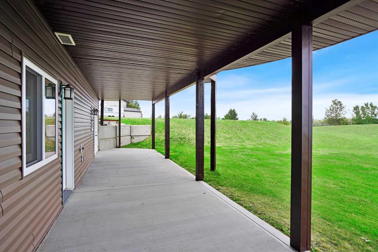

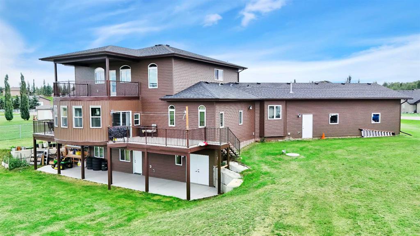
Set on two beautifully landscaped acres along the Blindman River in sought-after Valleyridge Estates, this custom-built two-storey offers over 3,600 sq ft of thoughtfully designed living space. Large windows throughout fill the home with natural light, creating a bright, airy feel from the moment you step through the grand entryway with its 19-foot ceiling. Five spacious bedrooms include four with walk-in closets and private ensuites, ideal for multi-generational living or hosting guests. The upstairs prima...

Read More

Essential Information

  • MLS® #
    A2278976
  • Full Bathrooms
    5
  • Partial Bathrooms
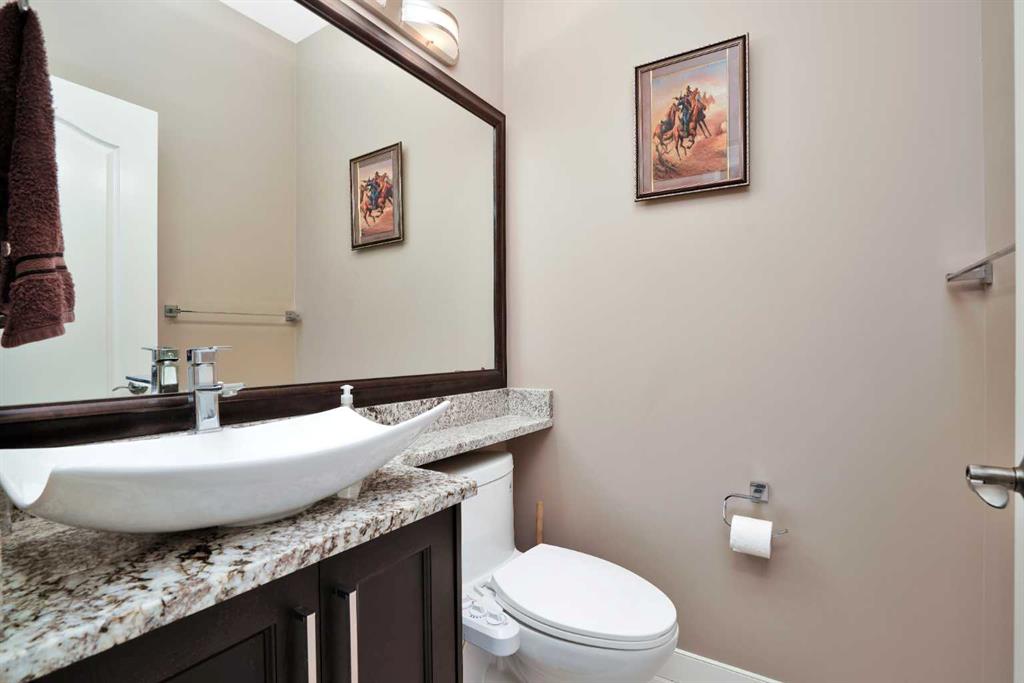
    1
  • Year Built
    2017
  • Property Type
    Detached
  • Property Style
    2 Storey
    Acreage with Residence
  • MLS® #
    A2278976
  • Full Bathrooms
    5
  • Partial Bathrooms
    1
  • Year Built
    2017
  • Property Type
    Detached
  • Property Style
    2 Storey, Acreage with Residence
  • MLS® #
    A2278976
  • Full Bathrooms
    5
  • Partial Bathrooms
    1
  • Year Built
    2017
  • Property Type
    Detached
  • Property Style
    2 Storey
    Acreage with Residence

Community Information

  • Postal Code
    T4S 1X5
  • Postal Code
    T4S 1X5
  • Postal Code
    T4S 1X5

Services & Amenities

  • Parking
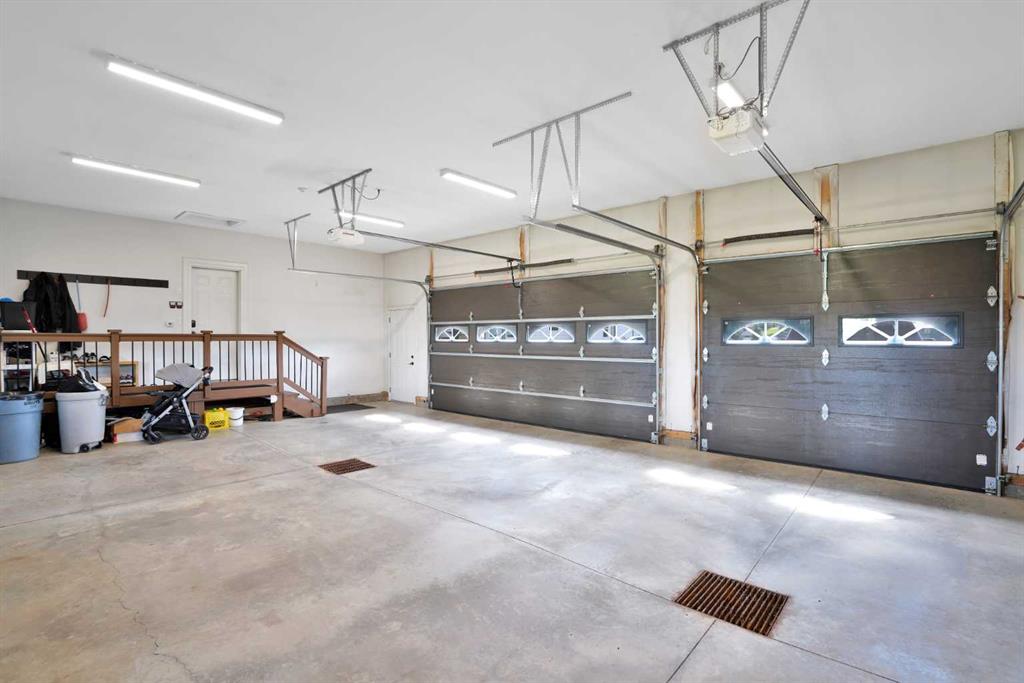
    Triple Garage Attached
  • Parking
    Triple Garage Attached
  • Parking
    Triple Garage Attached

Interior

  • Floor Finish
    Carpet
    Laminate
    Tile
  • Heating
    Forced Air
  • Interior Feature
    Built-in Features
    Ceiling Fan(s)
    Central Vacuum
    Chandelier
    Closet Organizers
    French Door
    High Ceilings
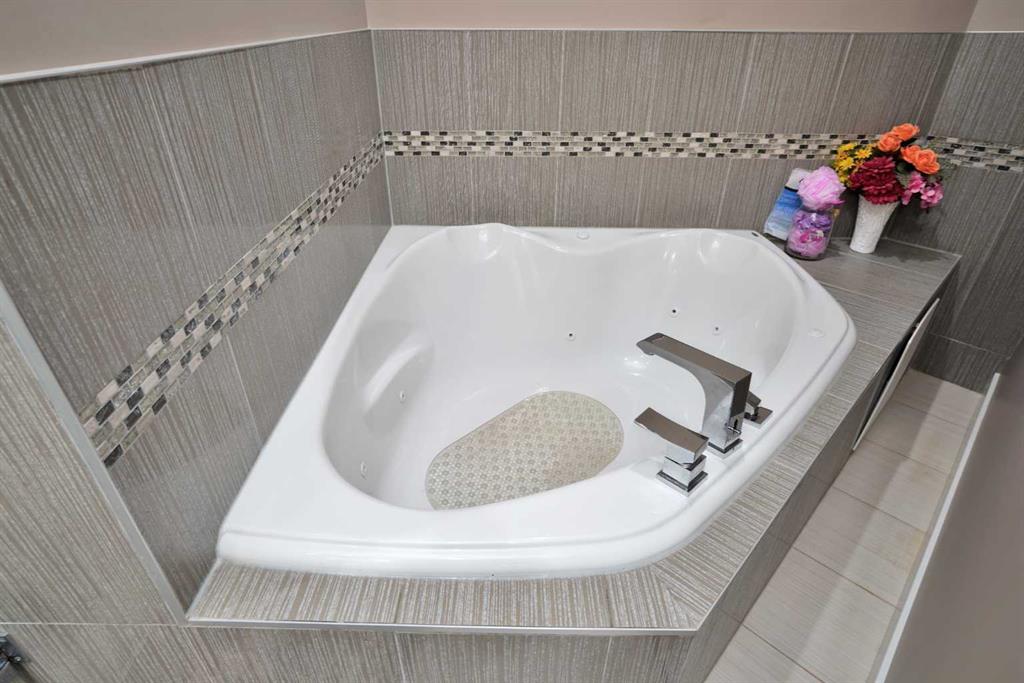
    Jetted Tub
    Kitchen Island
    Open Floorplan
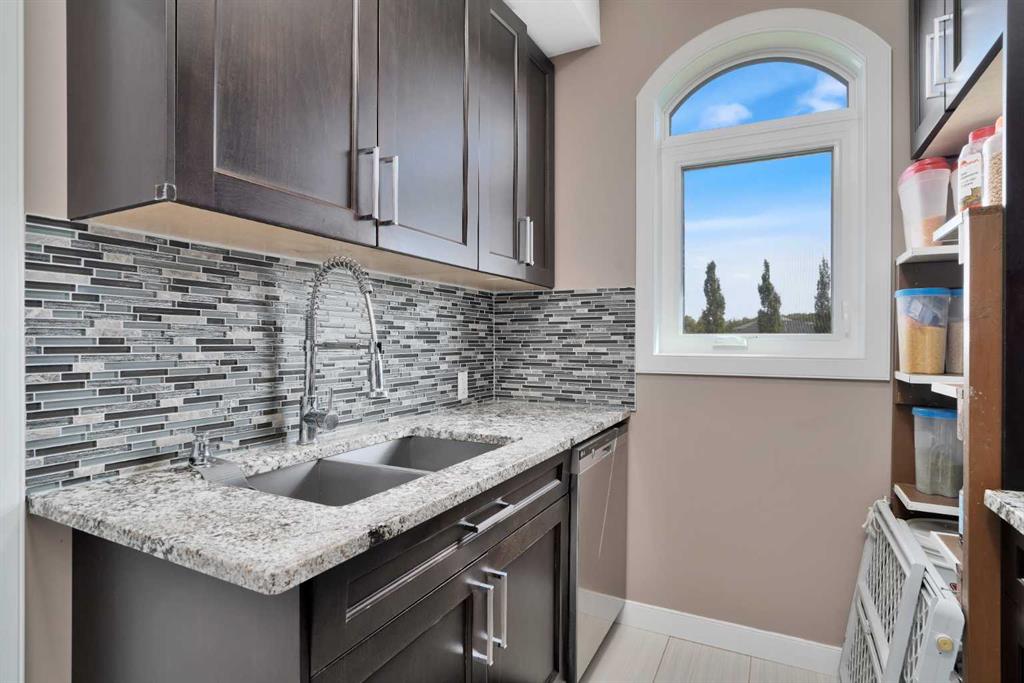
    Pantry
    Recessed Lighting
    Storage
    Tray Ceiling(s)
    Walk-In Closet(s)
  • Floor Finish
    Carpet, Laminate, Tile
  • Heating
    Forced Air
  • Interior Feature
    Built-in Features, Ceiling Fan(s), Central Vacuum, Chandelier, Closet Organizers, French Door, High Ceilings, Jetted Tub, Kitchen Island, Open Floorplan, Pantry, Recessed Lighting, Storage, Tray Ceiling(s), Walk-In Closet(s)
  • Floor Finish
    Carpet
    Laminate
    Tile
  • Heating
    Forced Air
  • Interior Feature
    Built-in Features
    Ceiling Fan(s)
    Central Vacuum
    Chandelier
    Closet Organizers
    French Door
    High Ceilings
    Jetted Tub
    Kitchen Island
    Open Floorplan
    Pantry
    Recessed Lighting
    Storage
    Tray Ceiling(s)
    Walk-In Closet(s)

Exterior

  • Lot/Exterior Features
    Balcony
    Barbecue
    Garden
  • Roof
    Asphalt Shingle
  • Construction
    Brick
    Vinyl Siding
    Wood Frame
  • Lot/Exterior Features
    Balcony, Barbecue, Garden
  • Roof
    Asphalt Shingle
  • Construction
    Brick, Vinyl Siding, Wood Frame
  • Lot/Exterior Features
    Balcony
    Barbecue
    Garden
  • Roof
    Asphalt Shingle
  • Construction
    Brick
    Vinyl Siding
    Wood Frame

Additional Details

  • Zoning
    R-1
  • Nearest Town
    Red Deer
  • Sewer
    Septic Field
    Septic Tank
  • Zoning
    R-1
  • Nearest Town
    Red Deer
  • Sewer
    Septic Field, Septic Tank
  • Zoning
    R-1
  • Nearest Town
    Red Deer
  • Sewer
    Septic Field
    Septic Tank

$1,020,000

242, 27240 Township Road 392

Schedule Tour
Contact Agent

$4645/month
Est. Monthly Payment
$
$
%
Learn More